
Rear Dormer Loft Conversion – Great Ashby
Stevenage, Hertfordshire
Creating a new bedroom, en-suite and dedicated workspace while carefully integrating a new staircase into the existing home.
Loft Conversion Type:
Rear Dormer
Location:
Great Ashby, Stevenage
Property Type:
Detached
Project Overview
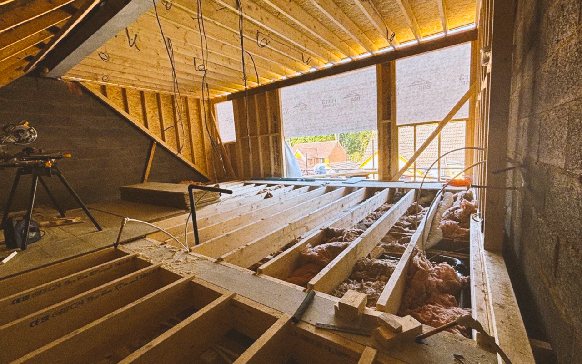
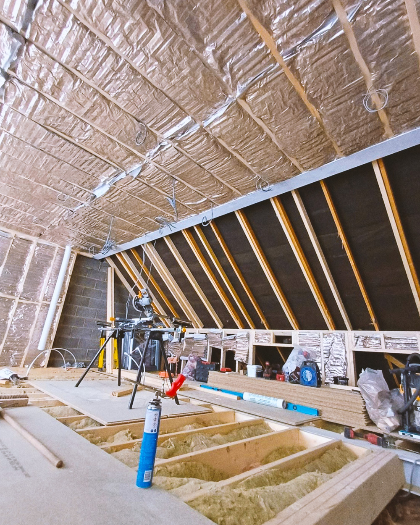
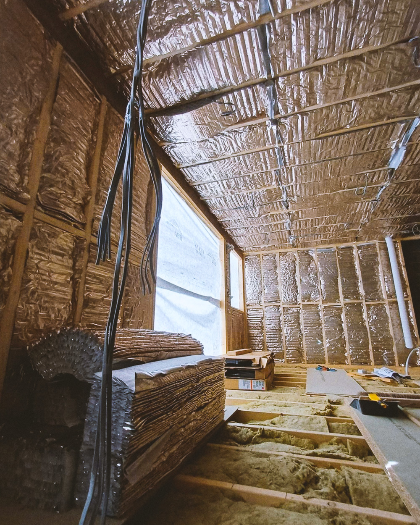
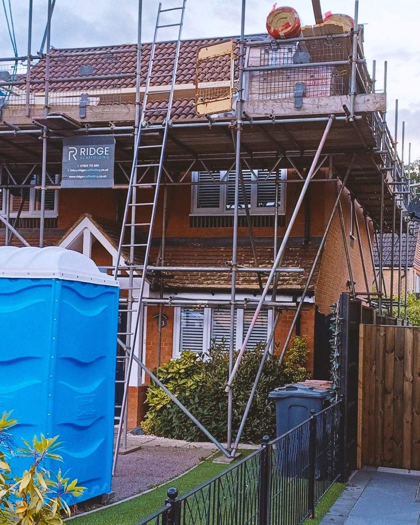
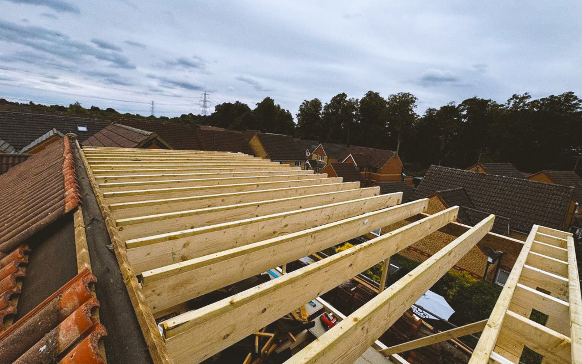
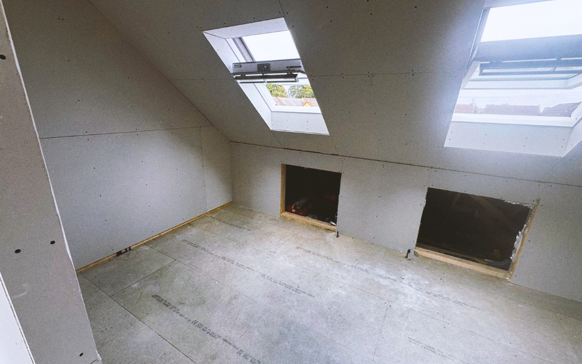
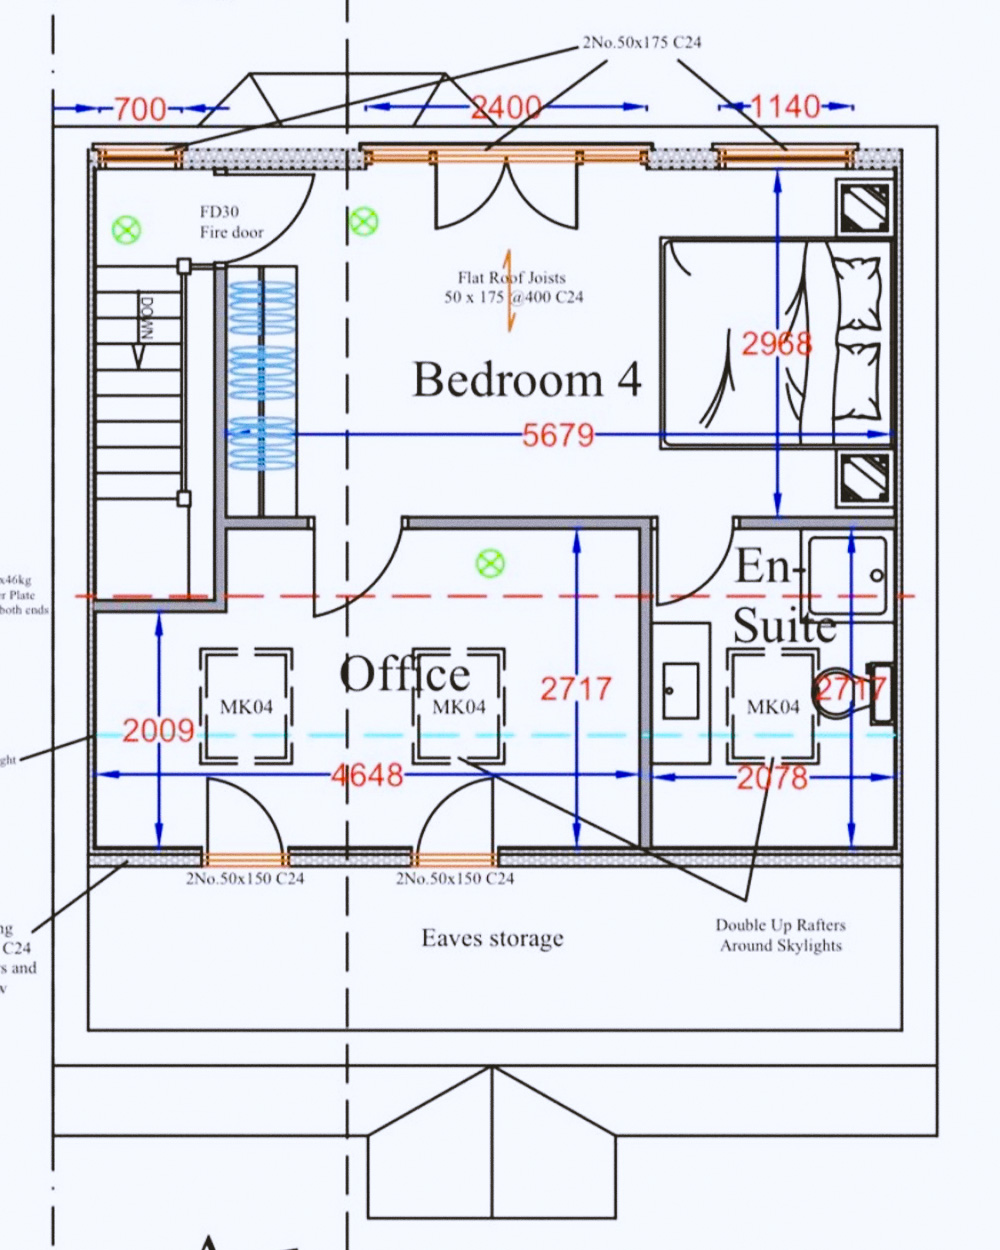
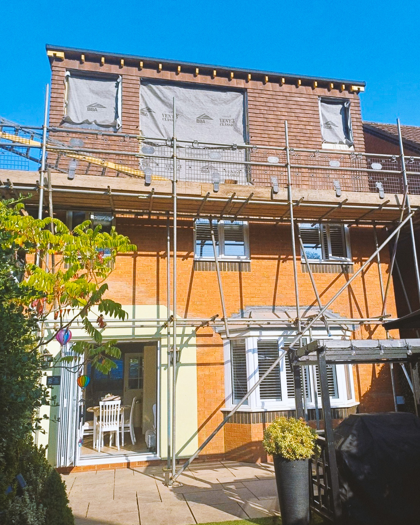
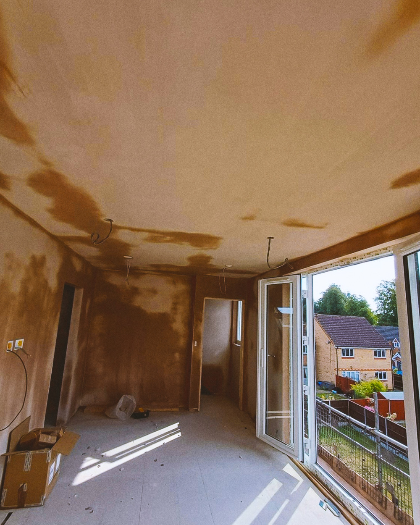
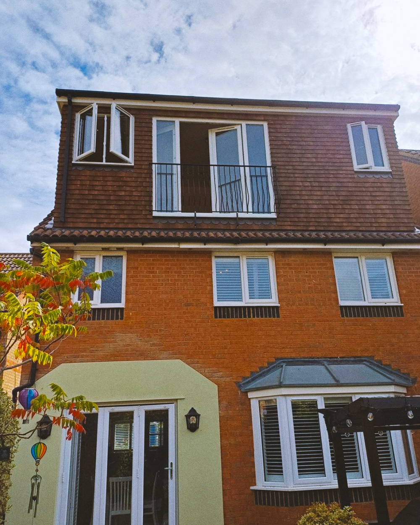
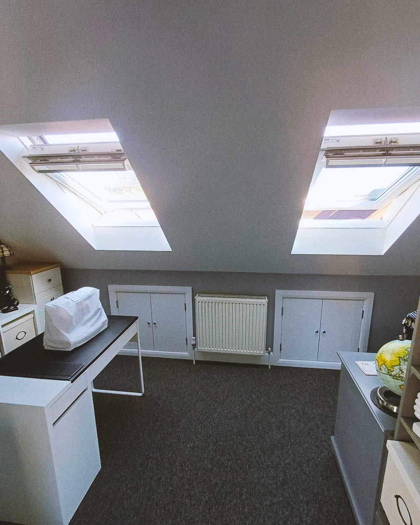
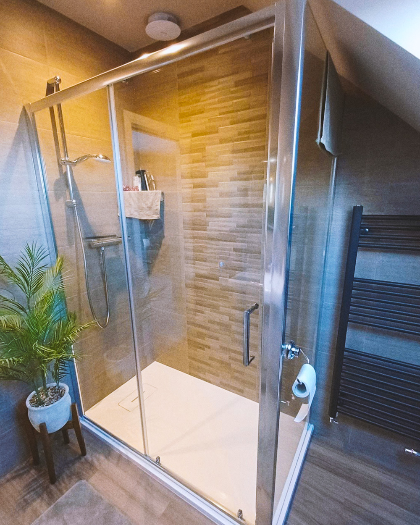
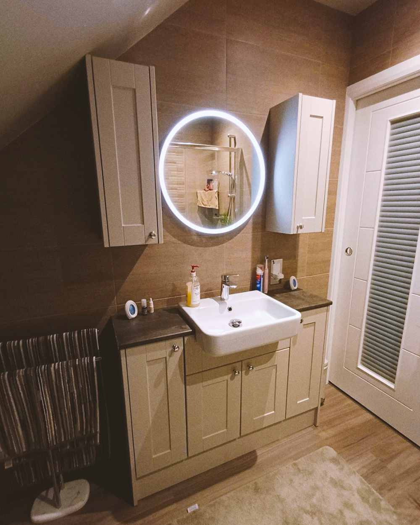
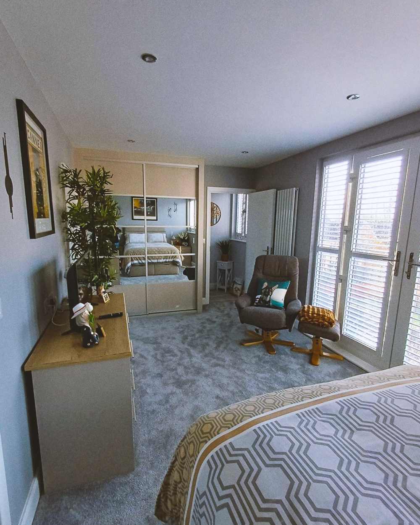
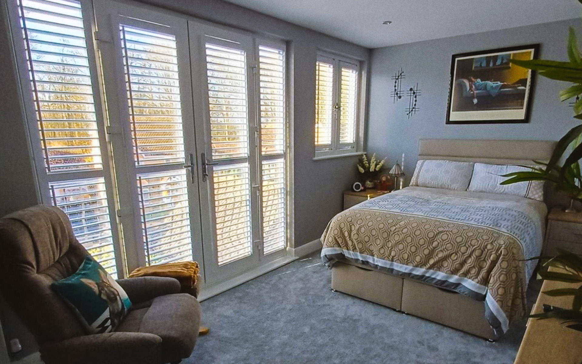
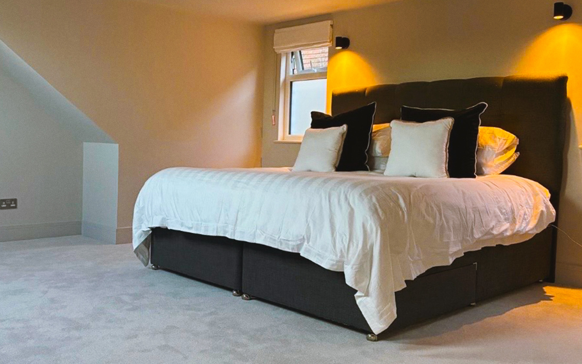
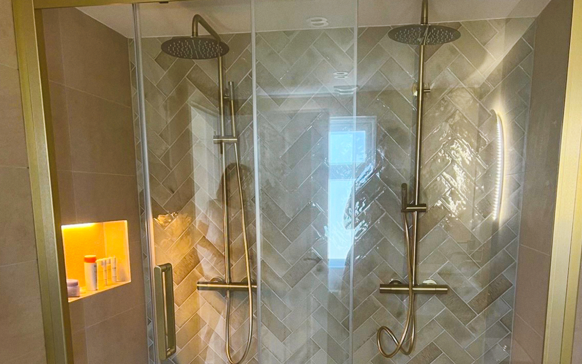
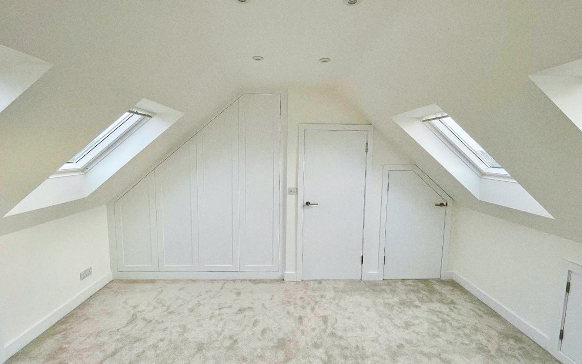
This rear dormer loft conversion in Great Ashby, Stevenage created a flexible new upper floor with a bedroom, dedicated office or hobby space and shower en-suite.
The project also required changes to the existing first-floor layout to accommodate the new staircase, helping the loft connect naturally with the rest of the property.
The Brief
The aim was to make better use of the existing roof space by creating more than just an additional bedroom.
The new floor needed to provide a comfortable bedroom, separate space for working or hobbies and a shower en-suite, while establishing a practical staircase connection with the accommodation below.
The Approach
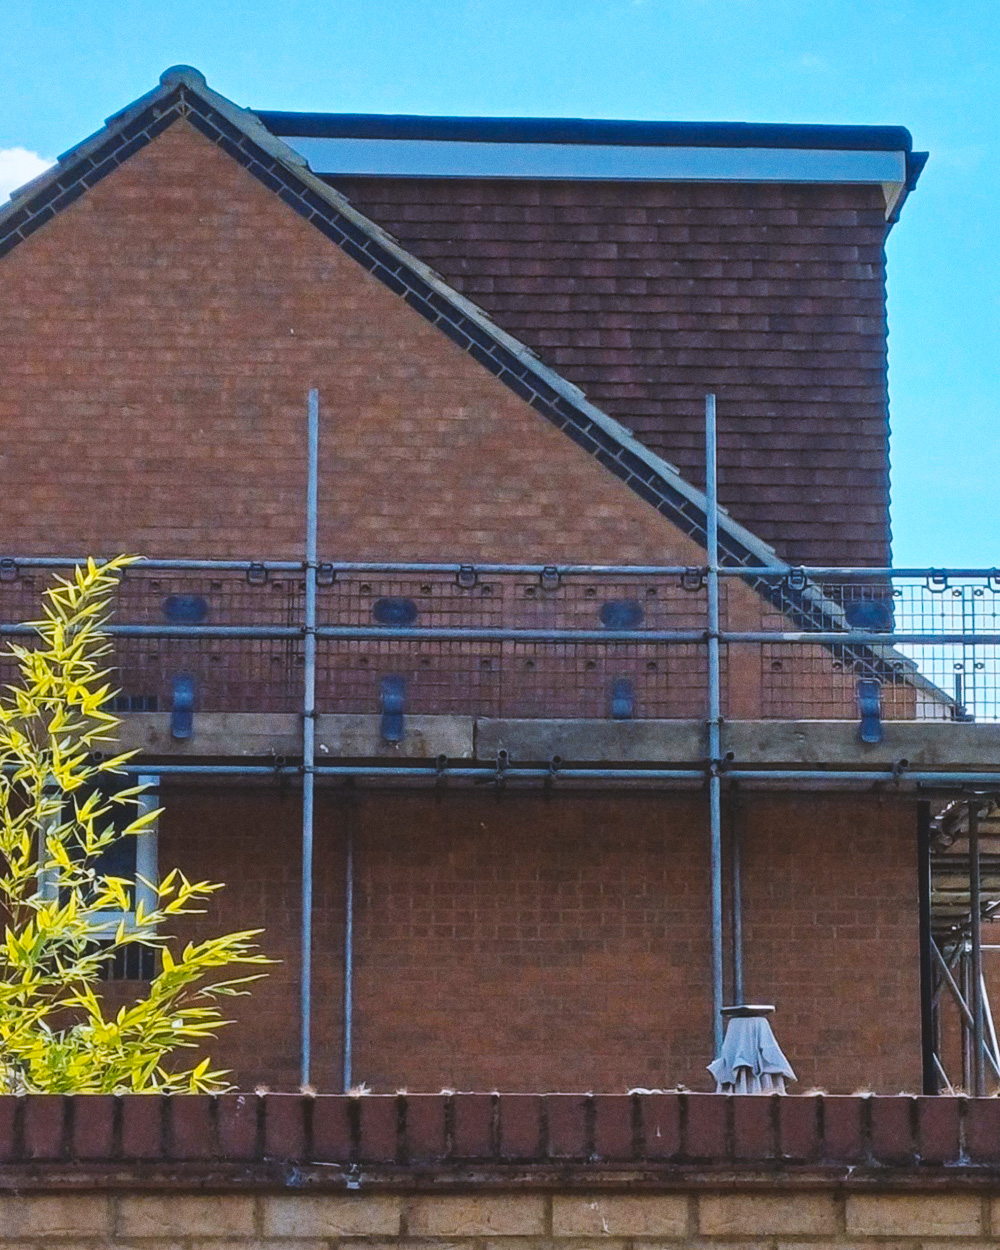
A rear dormer provided the additional floor area needed to create a more flexible layout within the loft.
One of the key considerations was the position of the new staircase. Existing first-floor partitions needed to be rearranged to create sufficient space, allowing the staircase to be incorporated into the house rather than simply working around the existing layout.
The resulting loft could then be divided into a bedroom, dedicated office or hobby area and shower en-suite, giving the homeowners several useful new spaces within one conversion.
What this project involved:
-
Rear Dormer loft conversion
-
New bedroom
-
Dedicated office / hobby space
-
Shower en-suite
-
New staircase
-
Reconfiguration of first-floor partitions
-
Improved use of the existing roof space
The Result
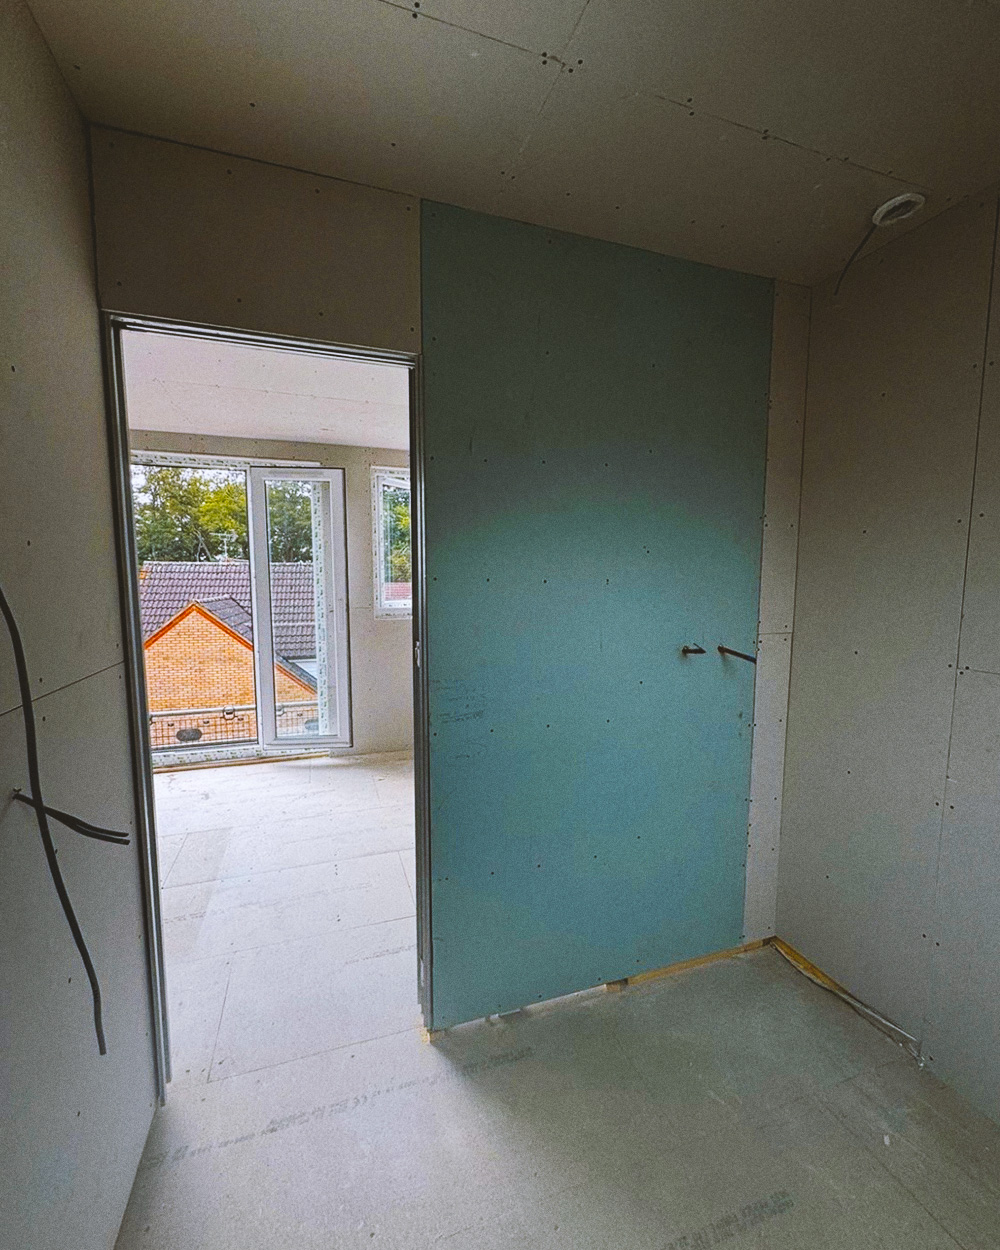
The finished rear dormer provides much more than a single additional room, creating a comfortable bedroom alongside a separate office or hobby space and shower en-suite.
Reworking the first-floor layout allowed the new staircase to become an integrated part of the house, resulting in a practical additional floor designed around how the homeowners wanted to use the space.
These are ‘can do’, customer focused builders and I was able to rely on Darren and his team to problem solve without fuss.
Considering a Loft Conversion
for your home?
We provide clear guidance, practical advice and structured delivery, without pressure.