
Two Side Dormer Loft Conversion – Mile House Lane
St Albans, Hertfordshire
Creating a spacious new bedroom and en-suite while maximising usable height within a low-pitched roof.
Loft Conversion Type:
Two Side Dormer
Location:
Mile House Lane, St Albans
Property Type:
Detached
Project Overview
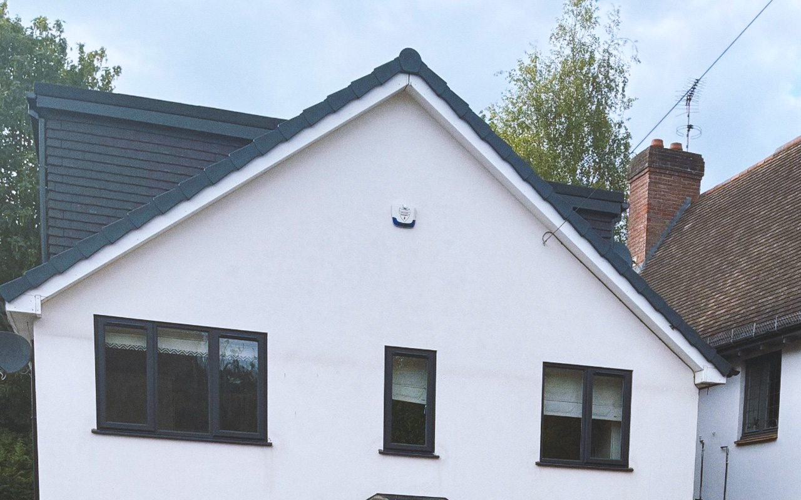
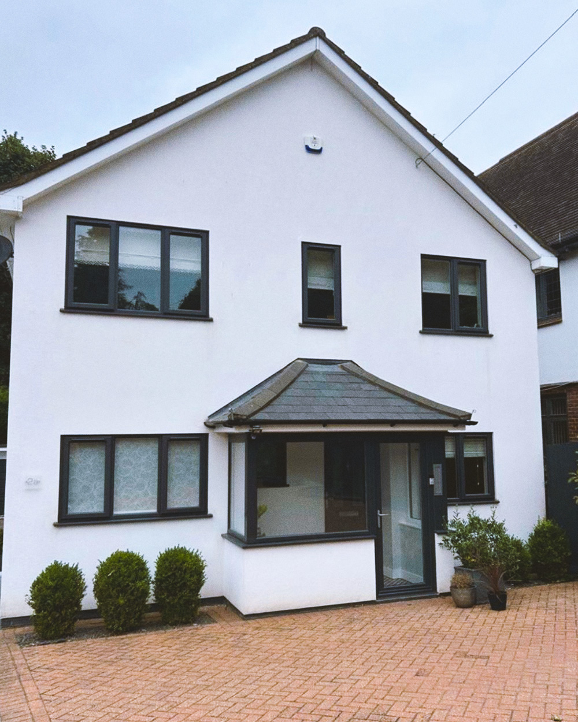
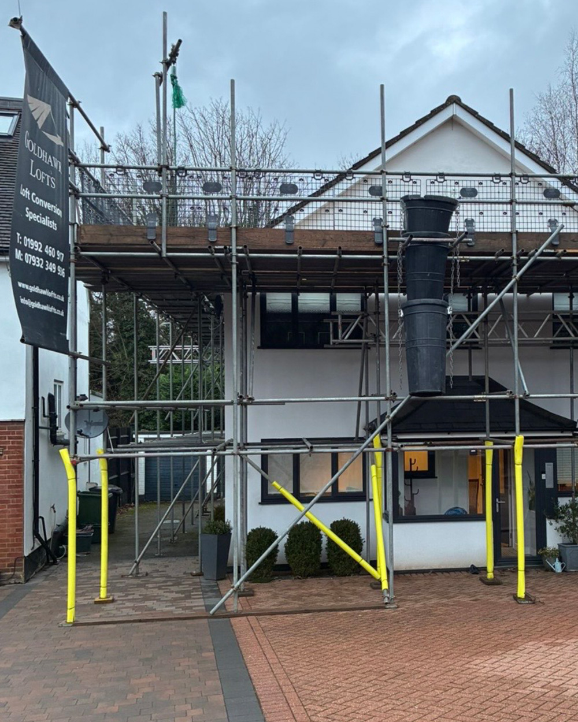
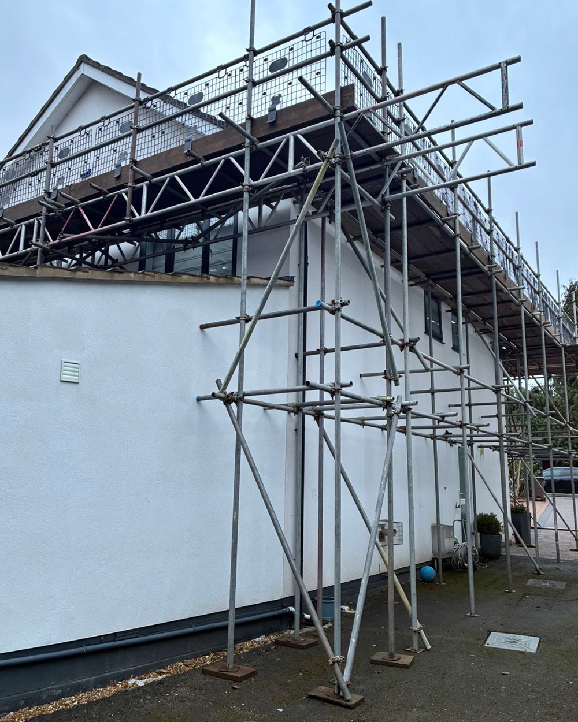
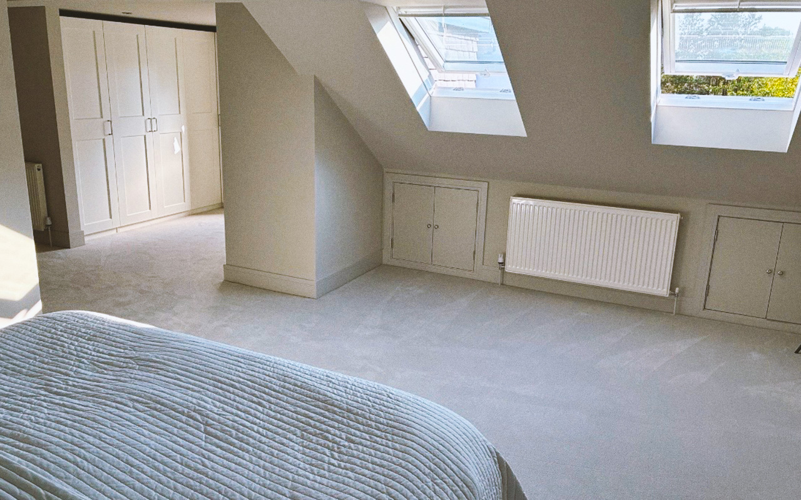
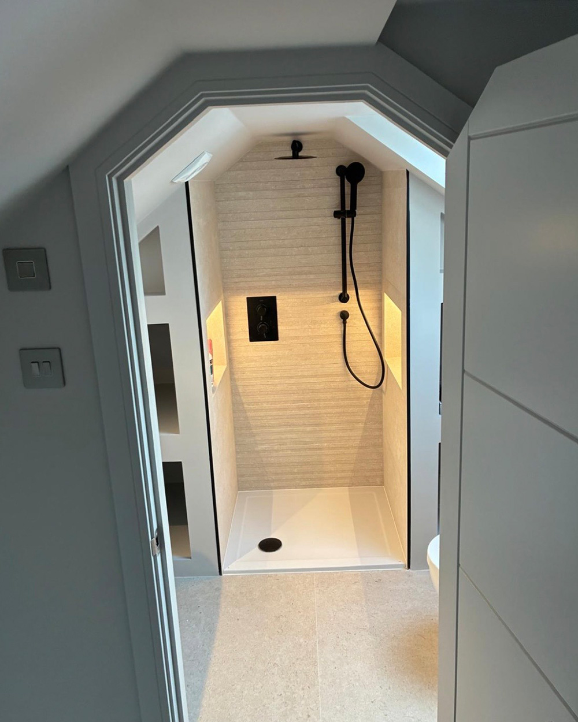
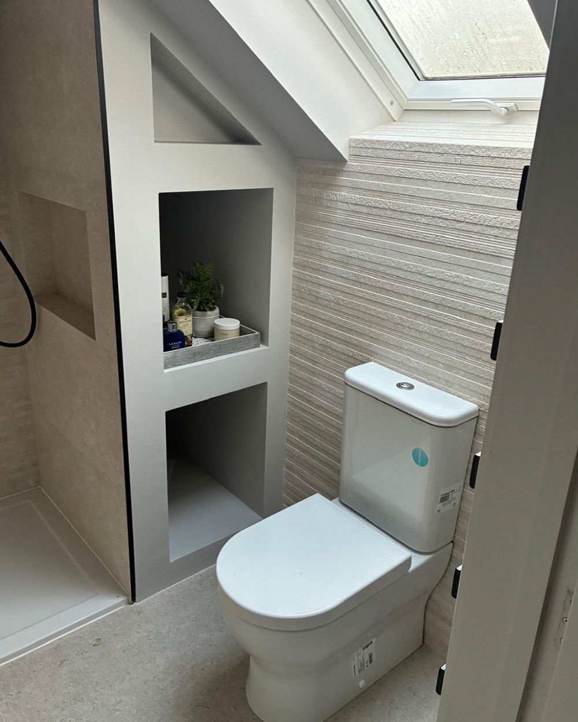
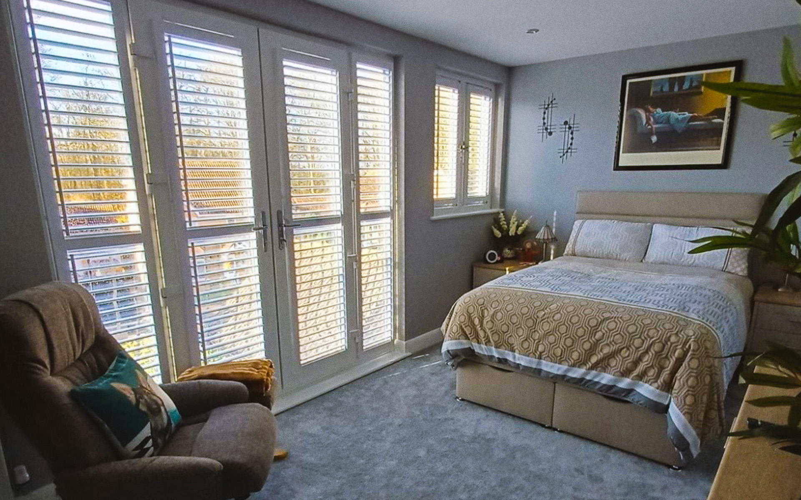
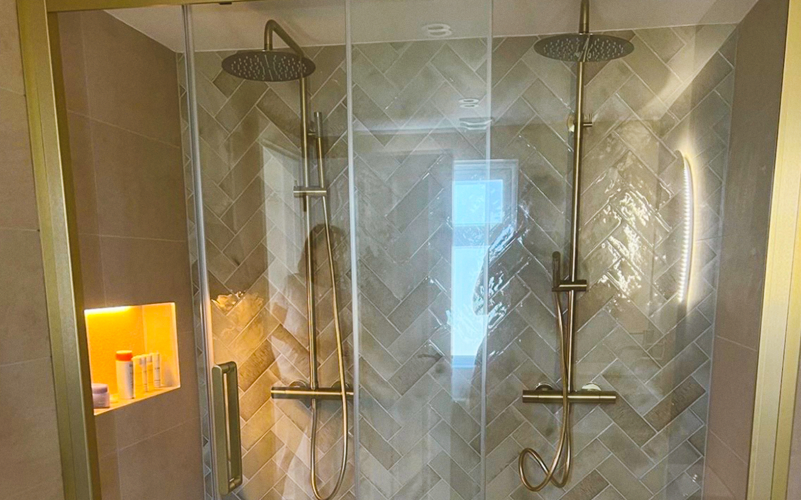
This two-side dormer loft conversion in St Albans transformed a restricted roof space into a comfortable new bedroom with an en-suite shower room, built-in storage and a new staircase.
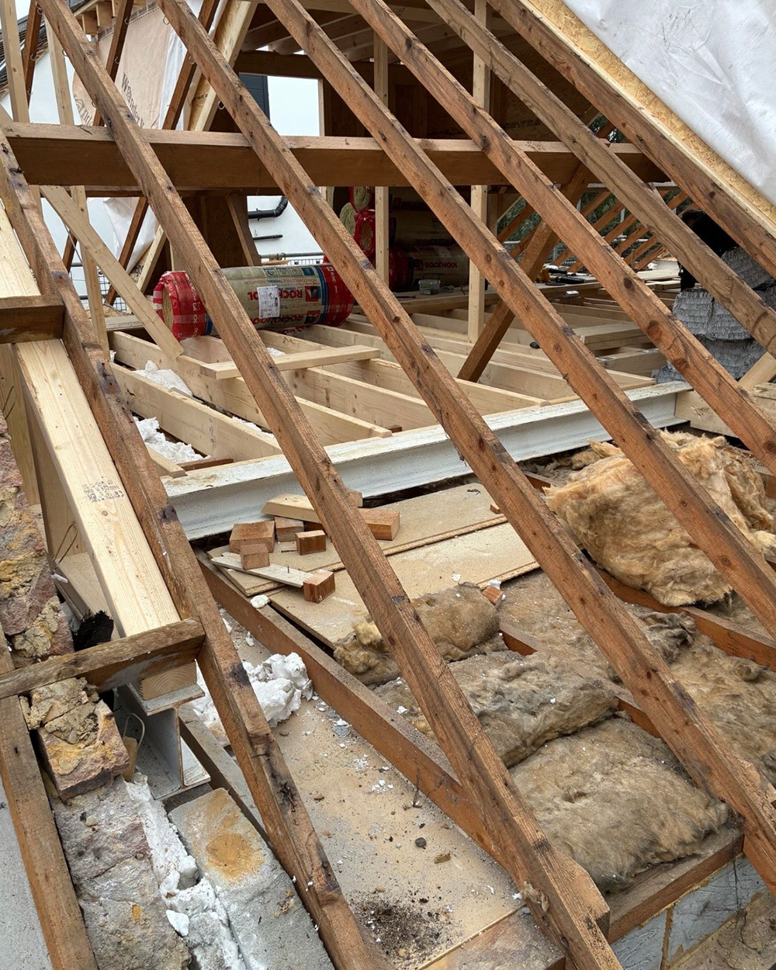
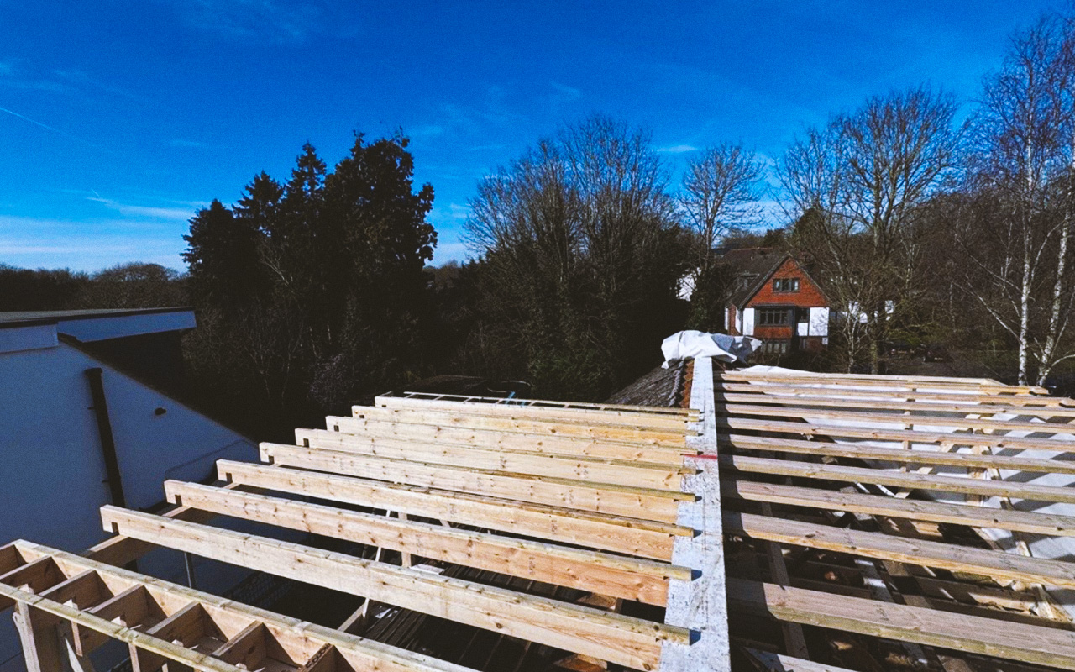
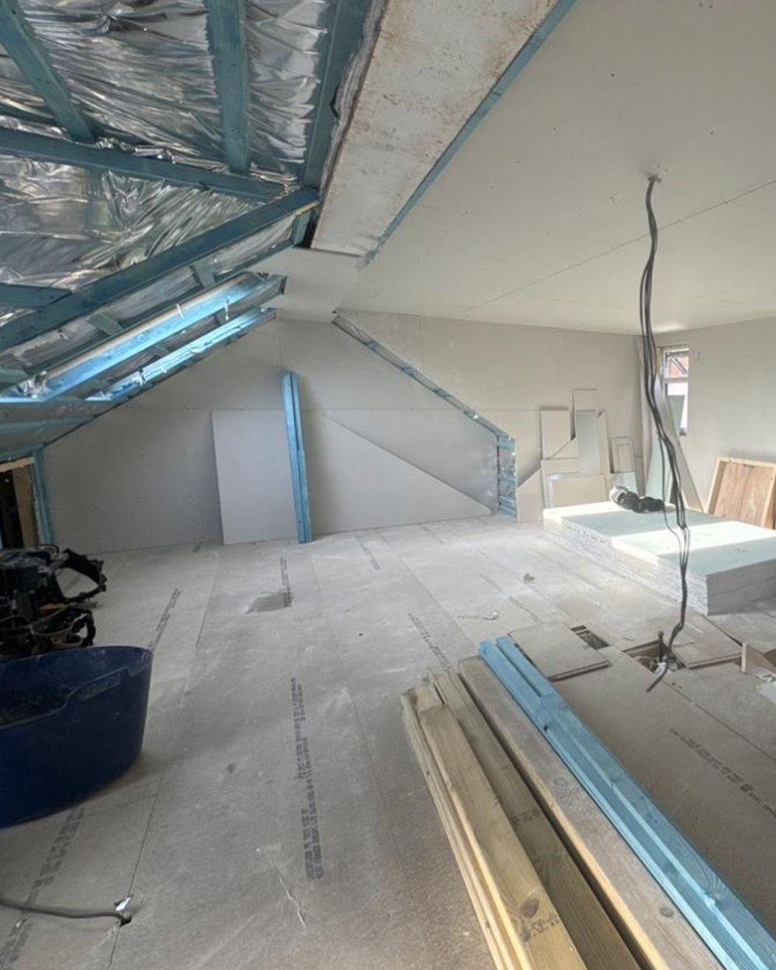
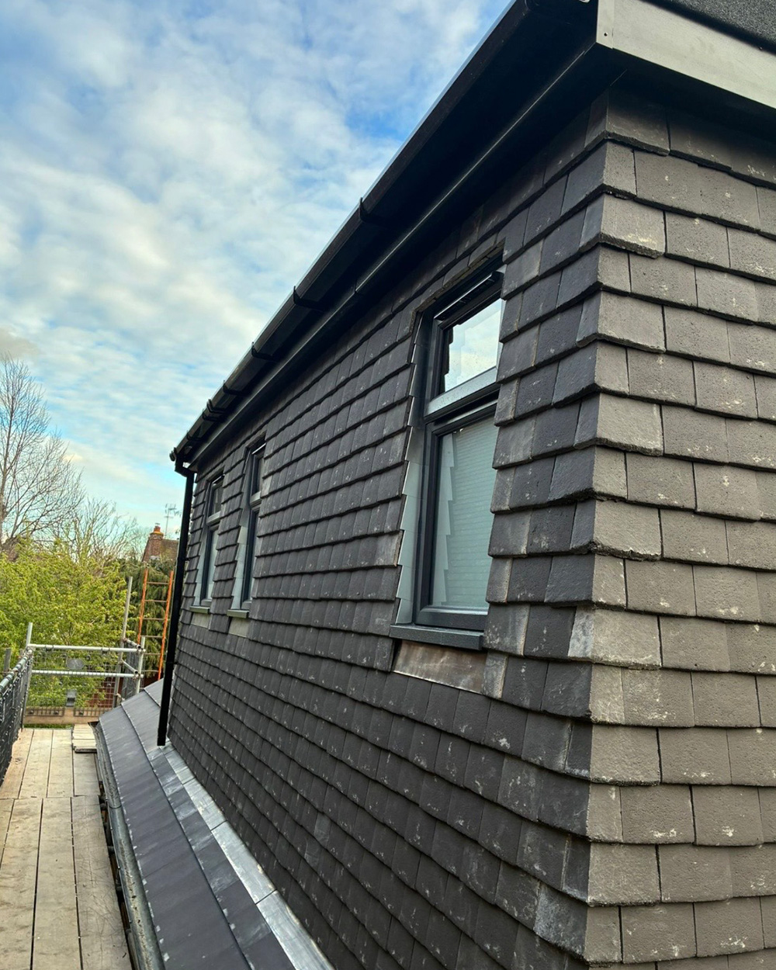
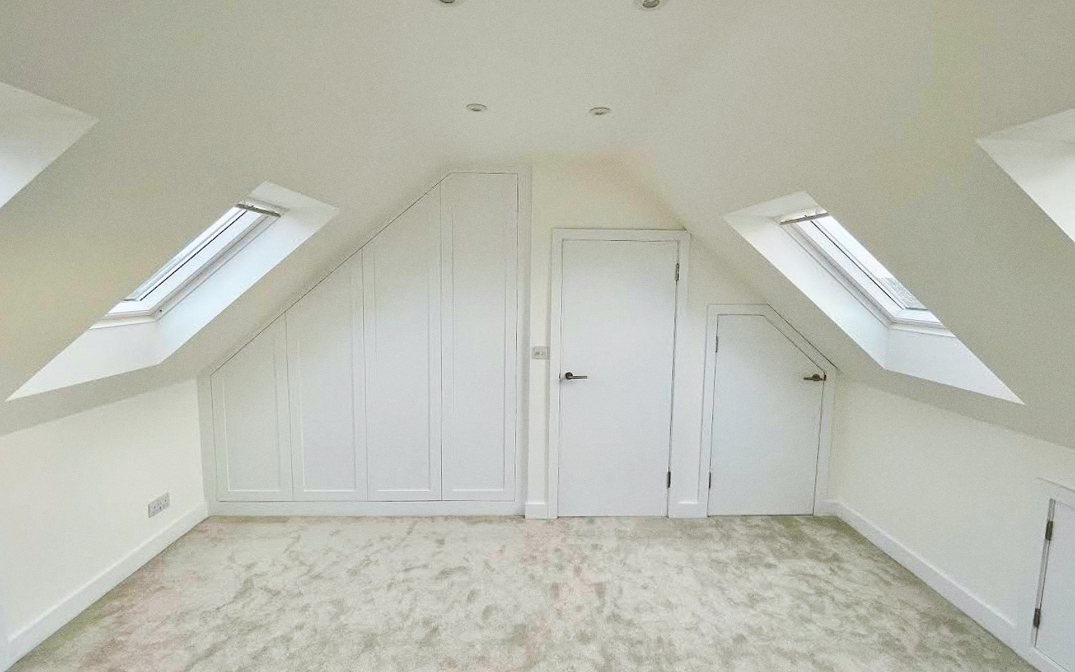
The project required particular attention to the existing low roof pitch, with the structure carefully planned to preserve as much usable head height as possible while creating a practical new upper floor.
The Brief
The aim was to create a comfortable additional bedroom within a roof space where the existing pitch provided limited natural height.
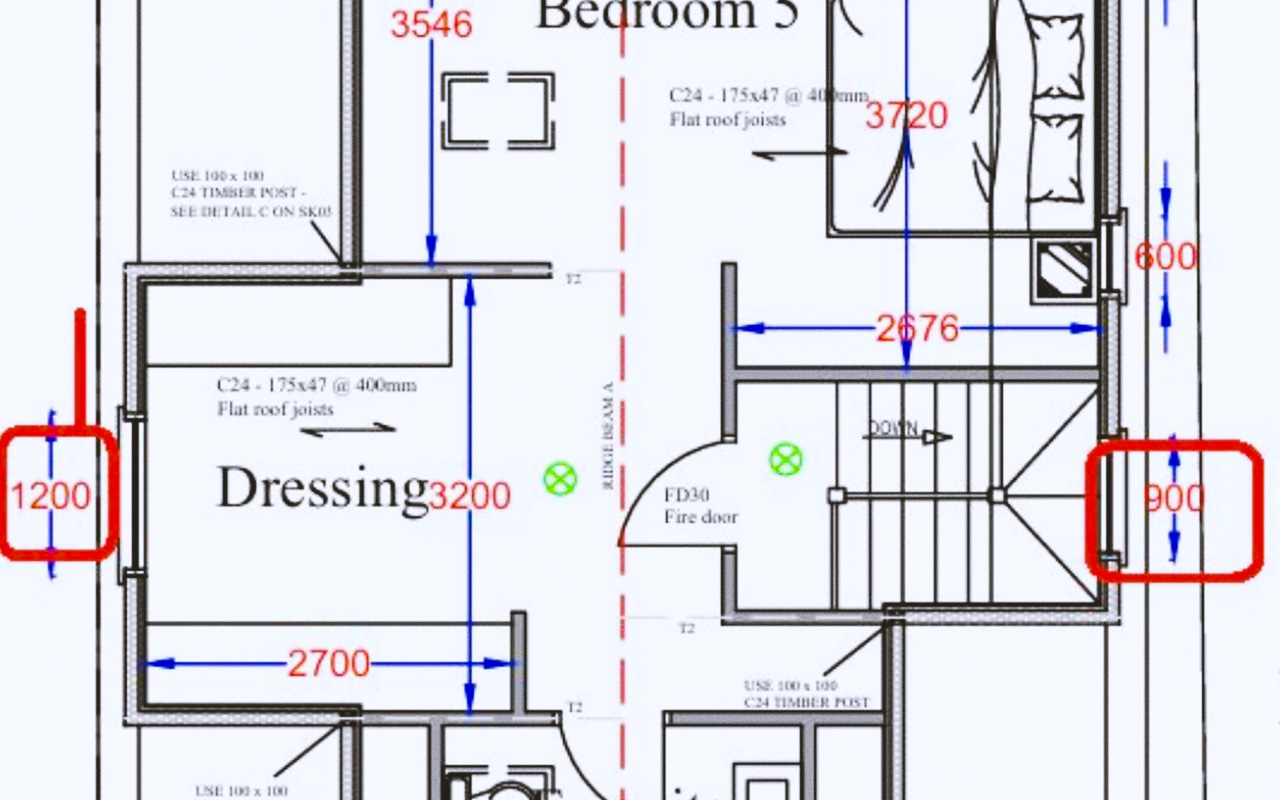
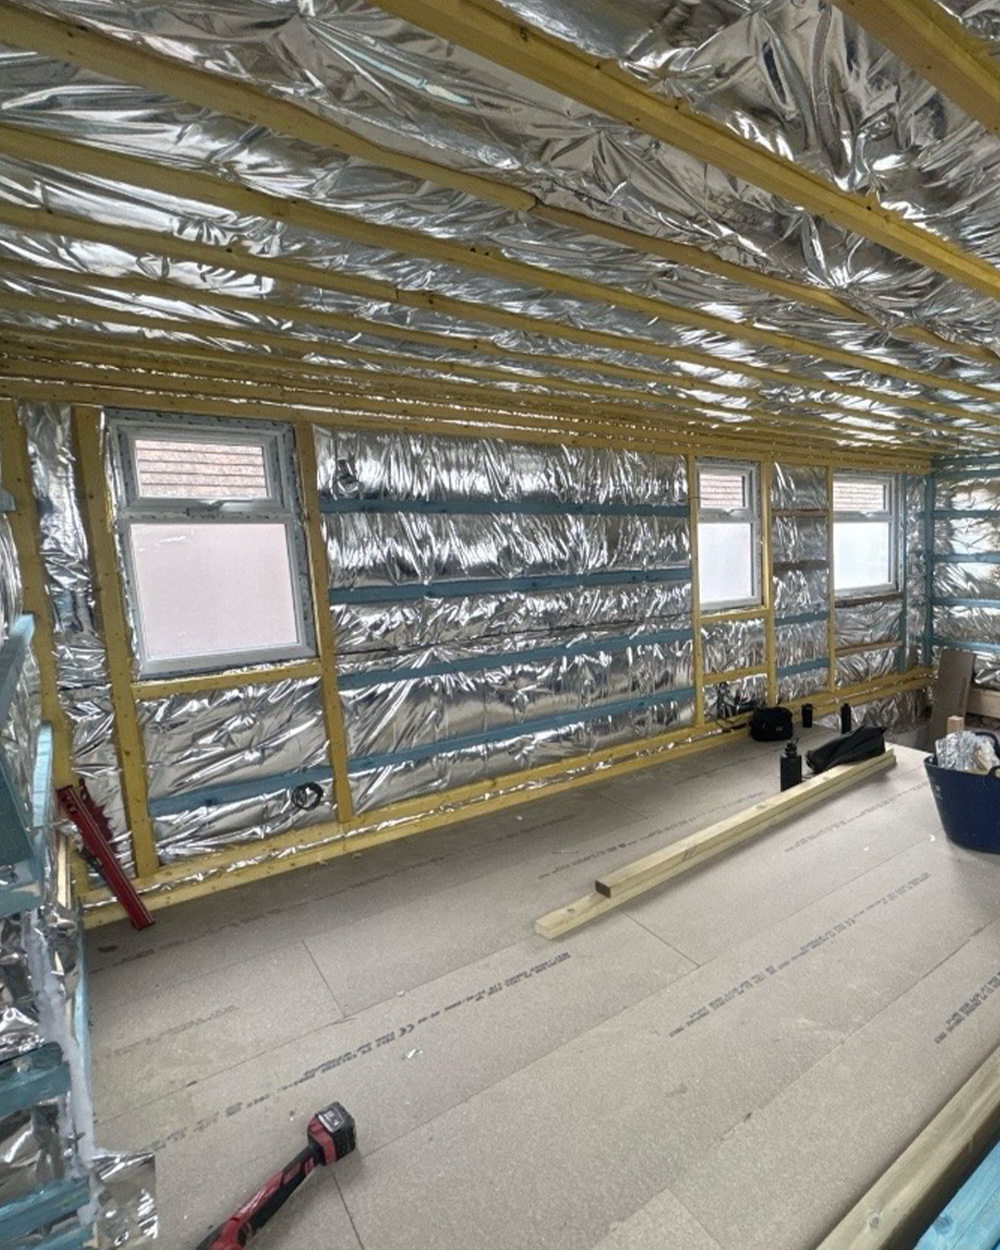
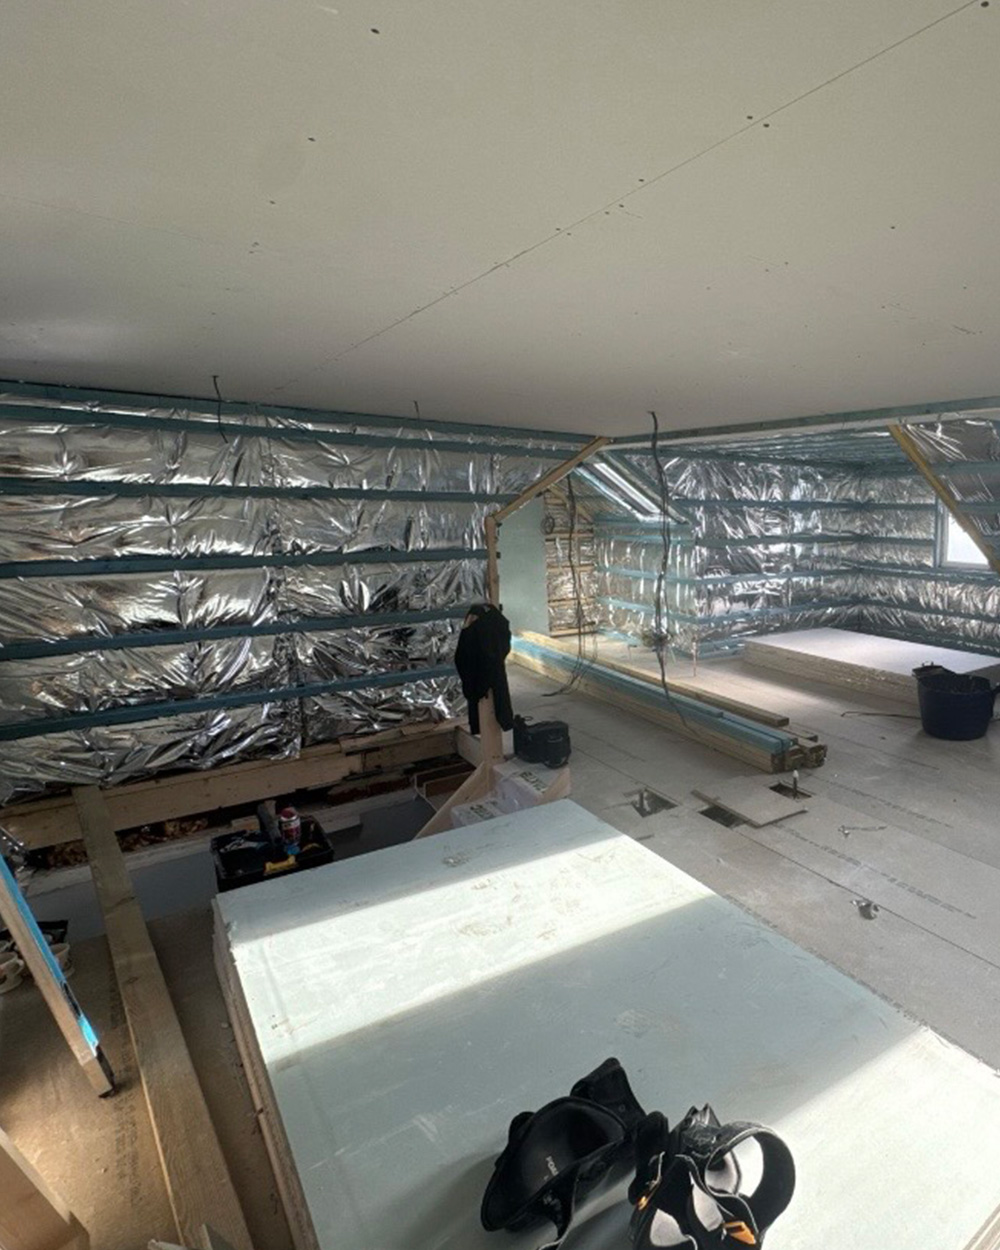
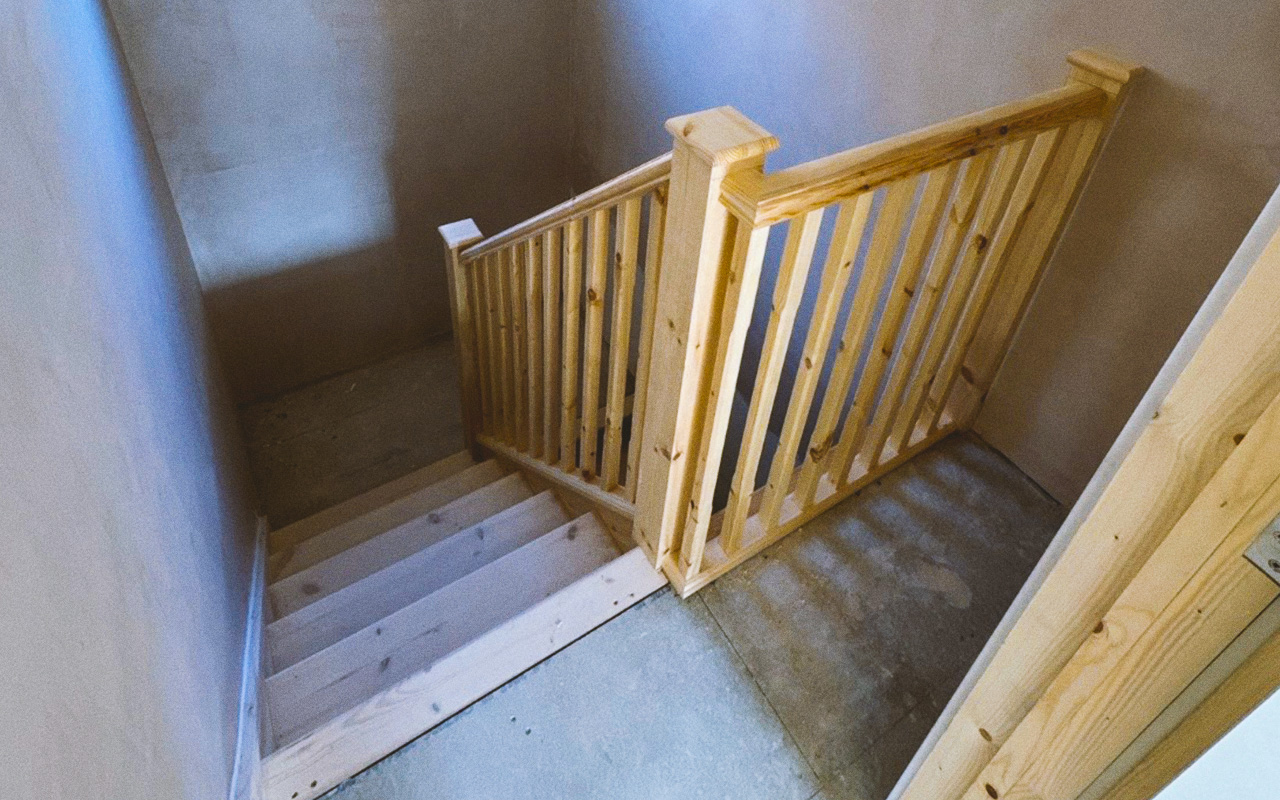
The new layout needed to maximise both usable floor area and headroom while accommodating an en-suite bathroom, practical storage and a staircase connecting the loft naturally with the existing home.
The Approach
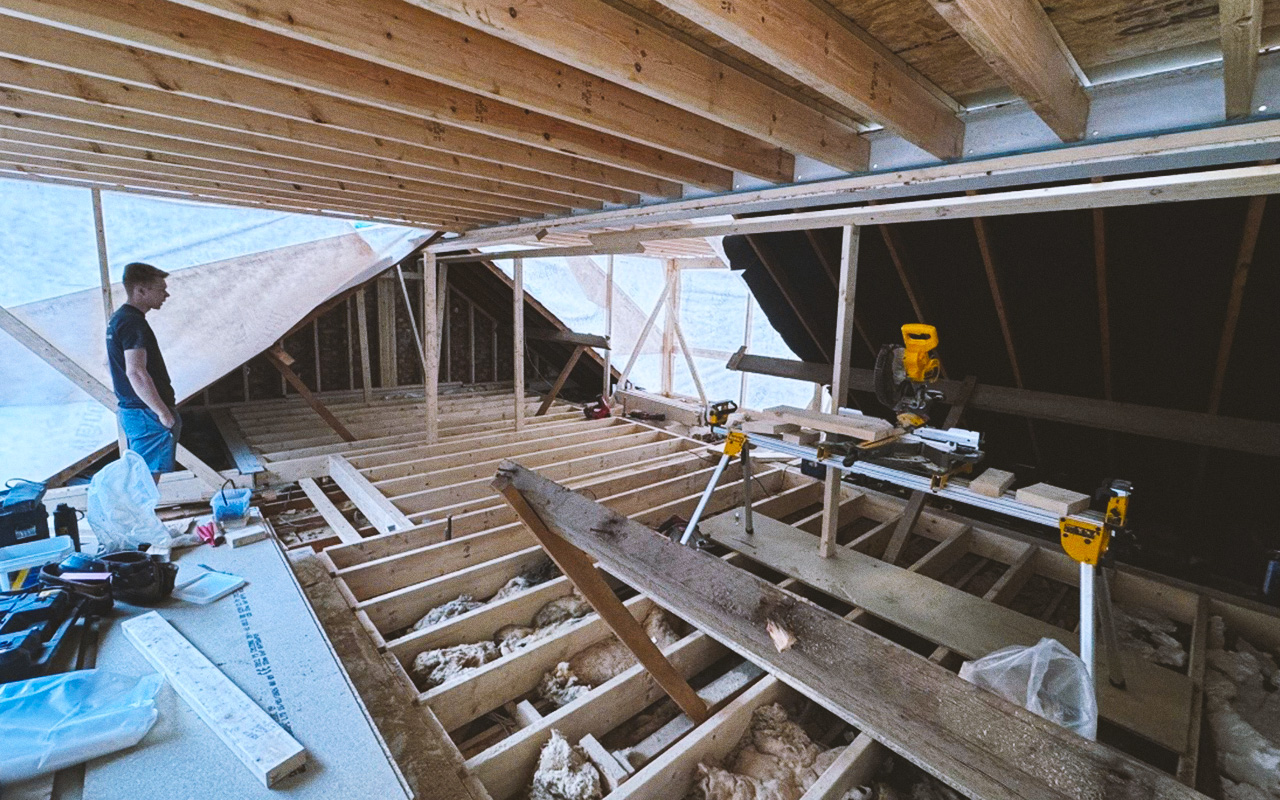
The low roof pitch was the defining consideration for this conversion, so Goldhawk worked closely with the structural engineer to develop a solution that retained as much internal height as possible.
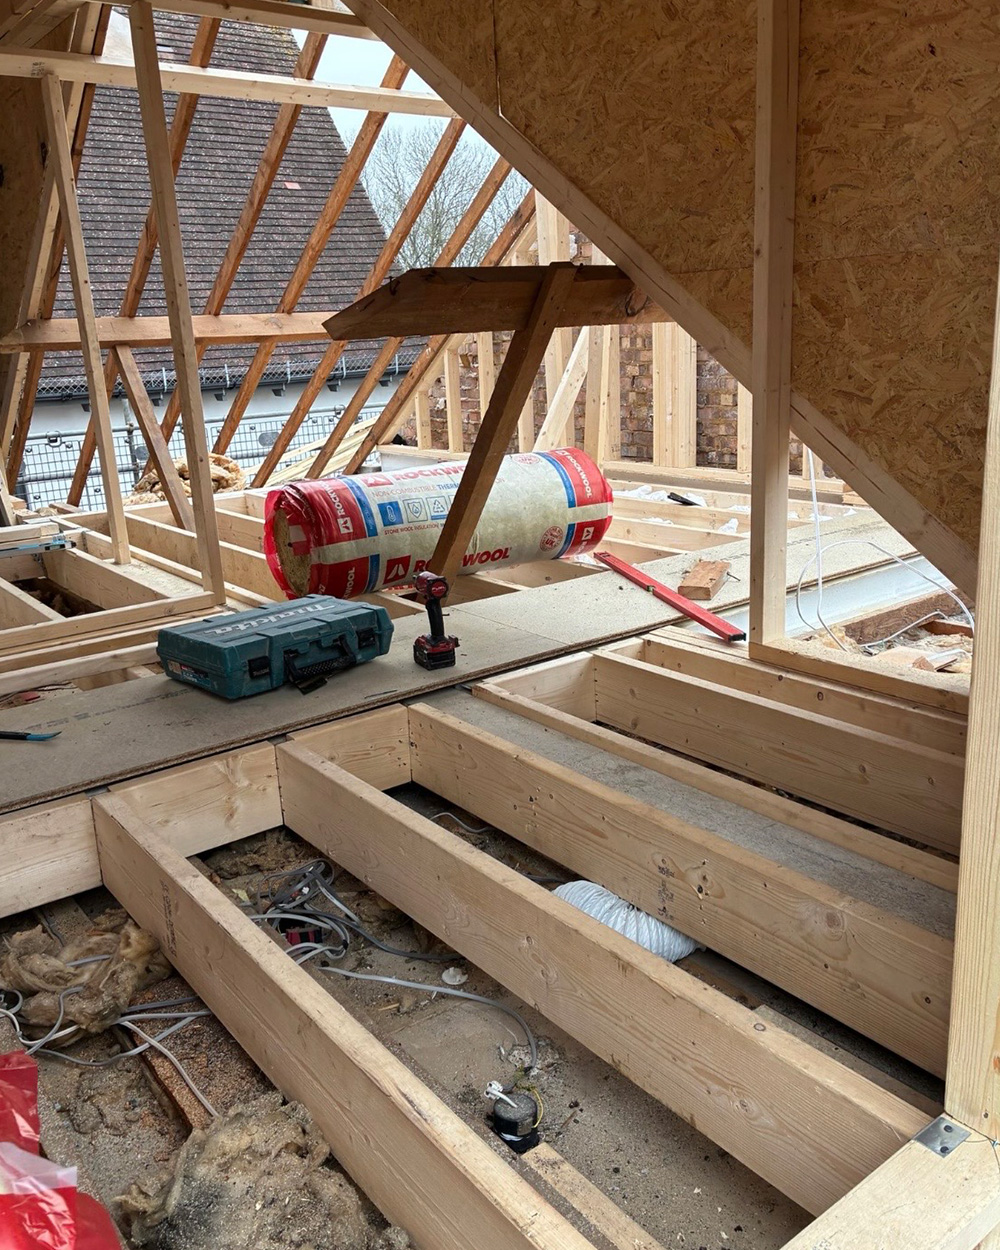
Specific steel beams and floor joists were selected to minimise the amount of space taken up by the new structure, helping maximise the usable height available within the finished room.
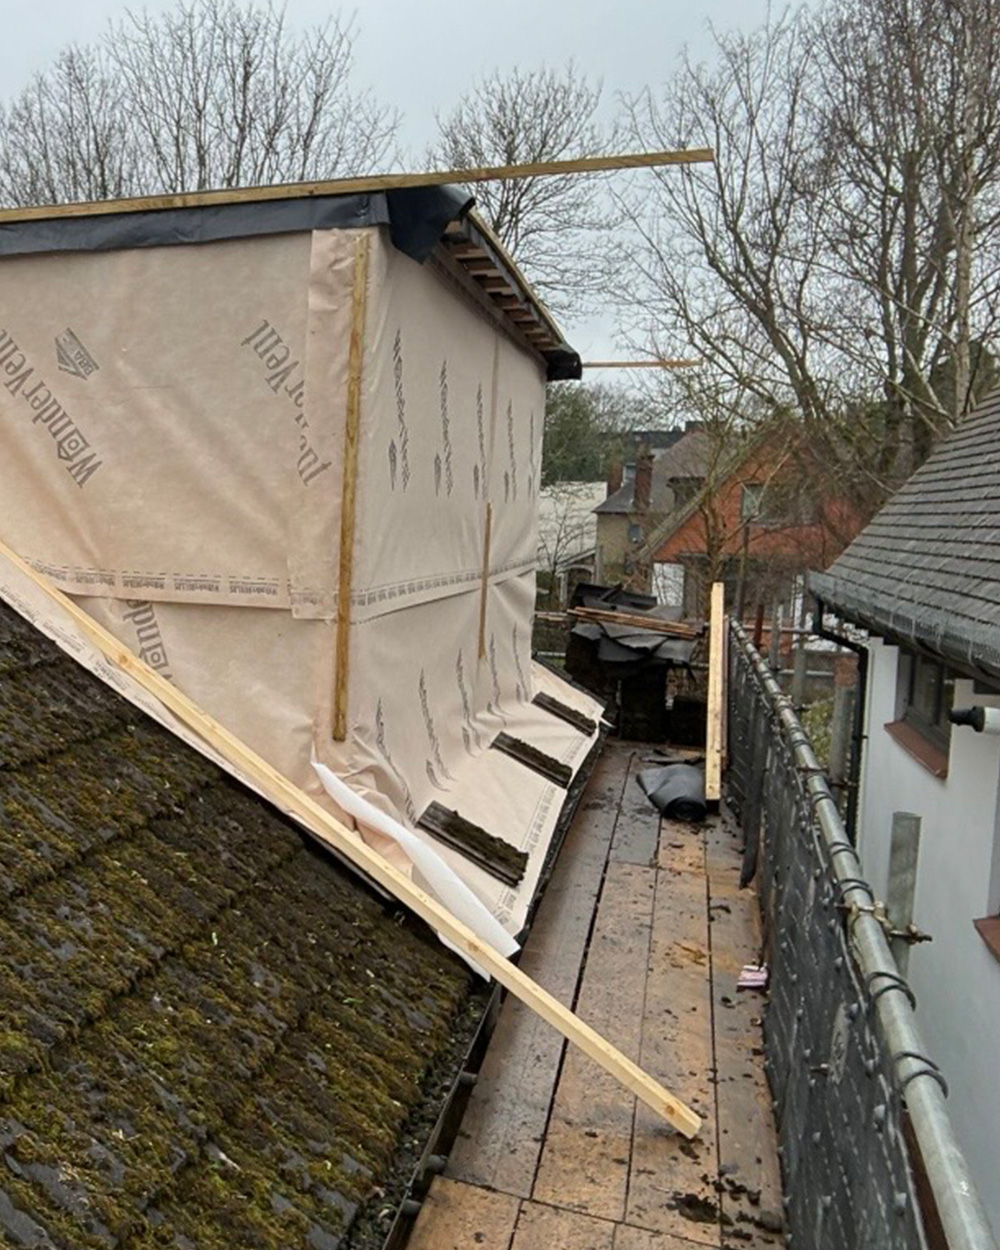
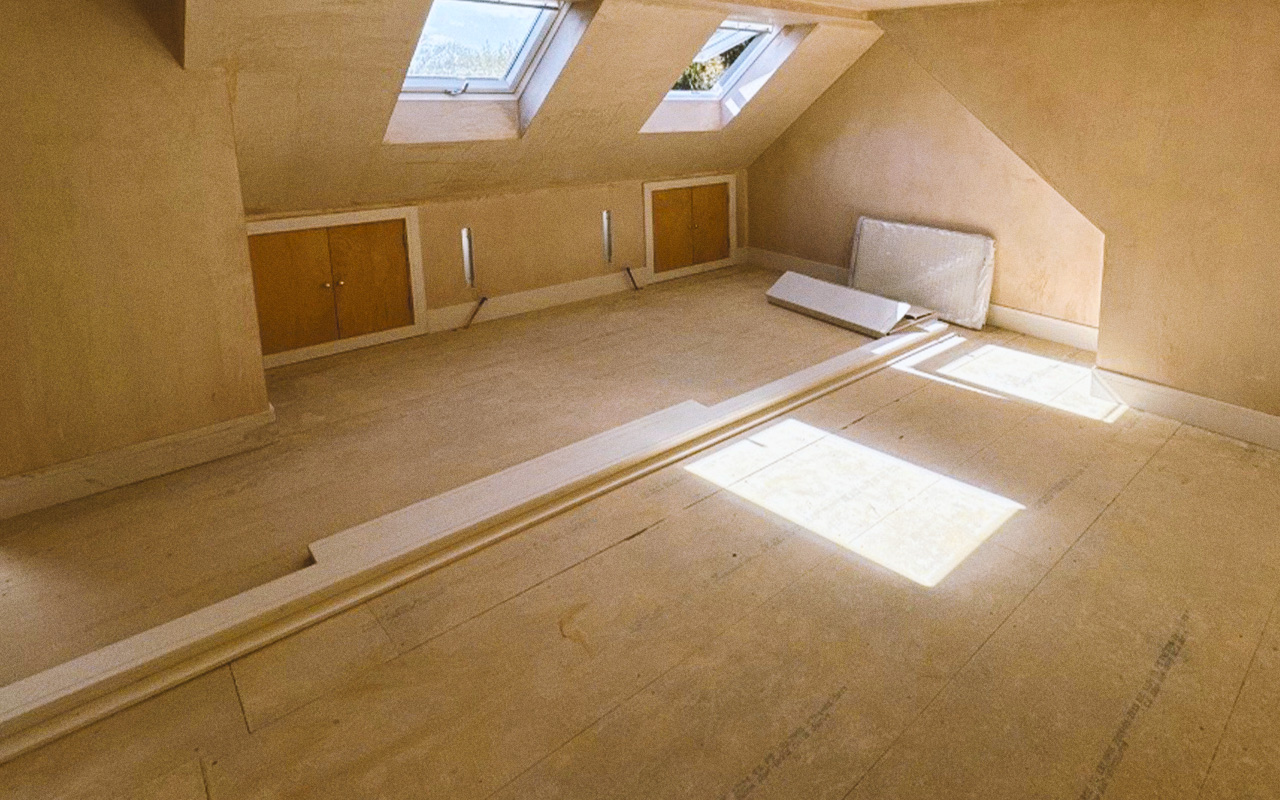
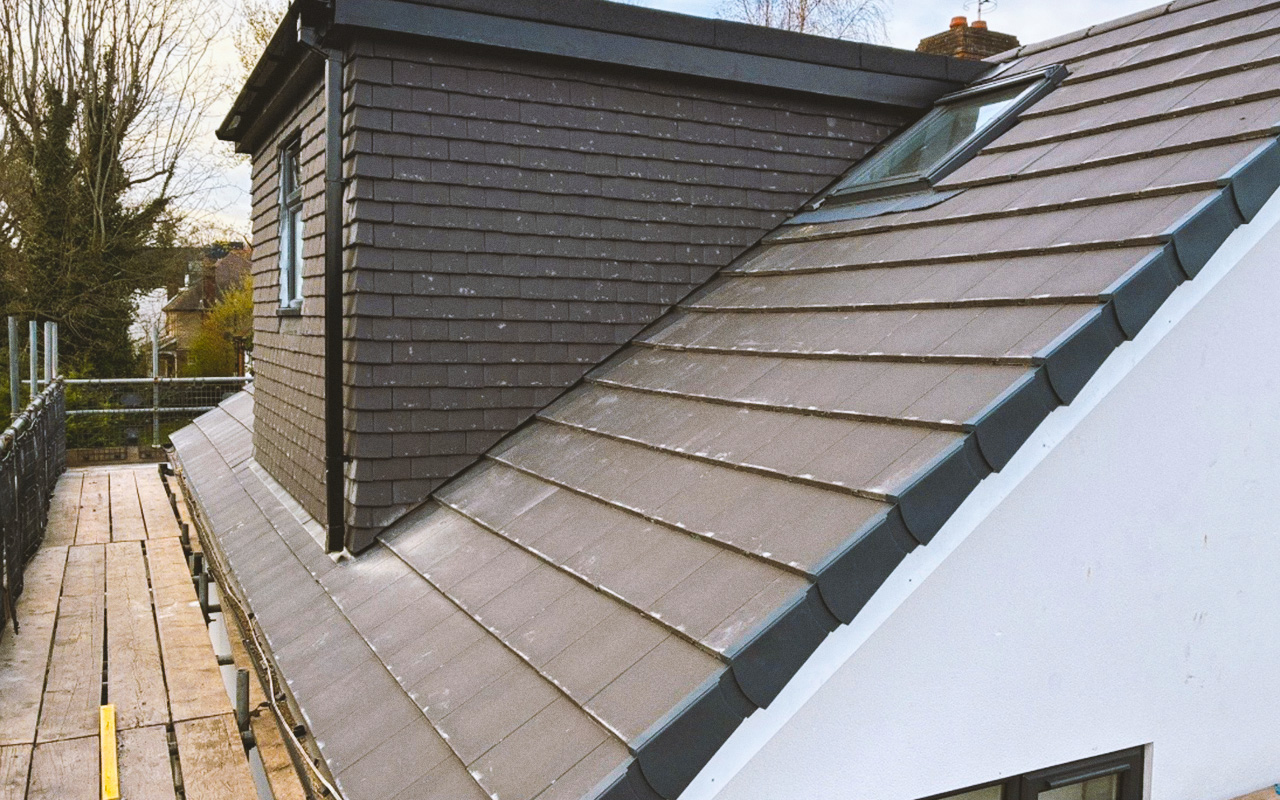
Two side dormers then helped increase the usable space within the roof, creating the area required for the new bedroom and en-suite while allowing the layout to make effective use of the existing property footprint.
What this project involved:
-
New bedroom
-
En-suite shower room
-
Built-in storage
-
New staircase
-
Air conditioning
-
Improved natural light
-
Structural solution designed around a low roof pitch
-
Carefully selected steel beams and floor joists
-
Increased usable floor area and headroom
The Result
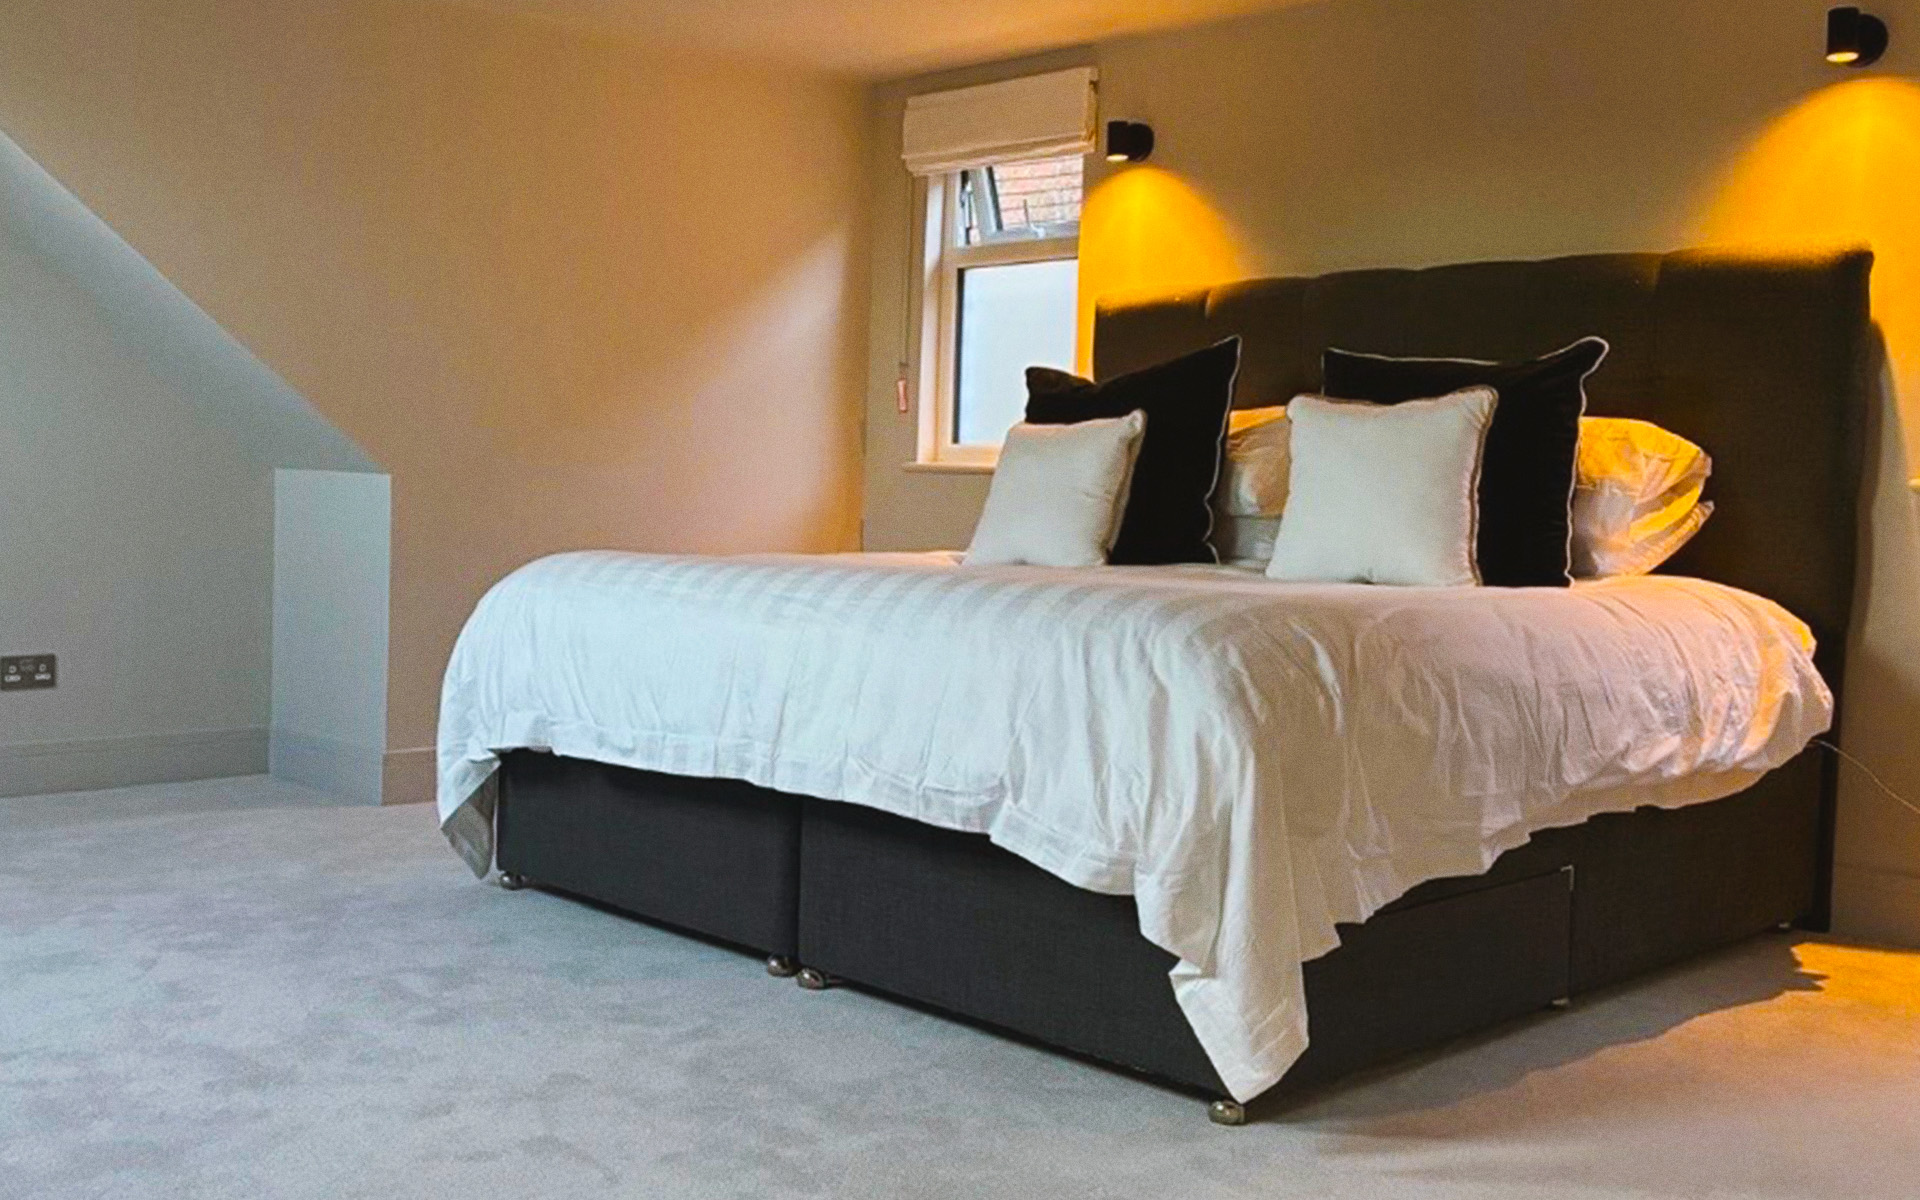
The completed conversion created a comfortable new bedroom with a modern en-suite, practical storage and a well-integrated staircase connection to the floor below.
Most importantly, the structural approach allowed Goldhawk to make substantially better use of a low-pitched roof, retaining valuable internal height and turning a challenging loft space into practical additional accommodation.
Xxxxxx xxxxxxxxx xxxxxxx xxxxxx xxxxxxxx xxxxxxx xxxxxxx.
Considering a Loft Conversion
for your home?
We provide clear guidance, practical advice and structured delivery, without pressure.