
Hip-to-Gable & Dormer – Potters Lane
New Barnet, London
Replacing an existing loft conversion with a significantly larger bedroom suite, complete with a walk-in wardrobe and spacious en-suite.
Loft Conversion Type:
Hip-to-gable and rear dormer loft conversion
Location:
Potters Lane, New Barnet
Property Type:
Semi-detached
Project Overview
This hip-to-gable and rear dormer loft conversion in New Barnet completely reworked an existing loft space to create a much larger and more practical upper floor.
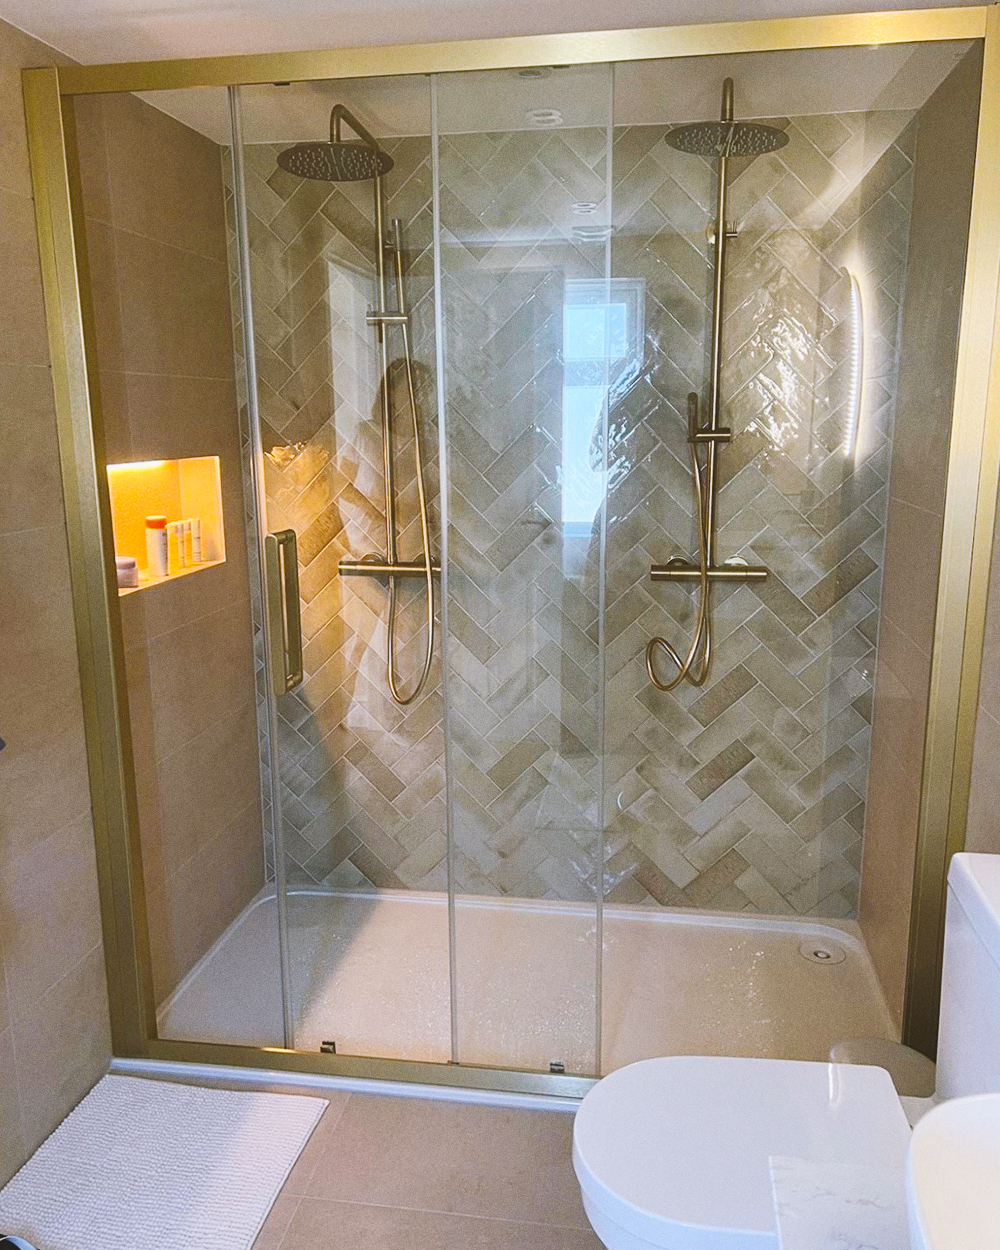
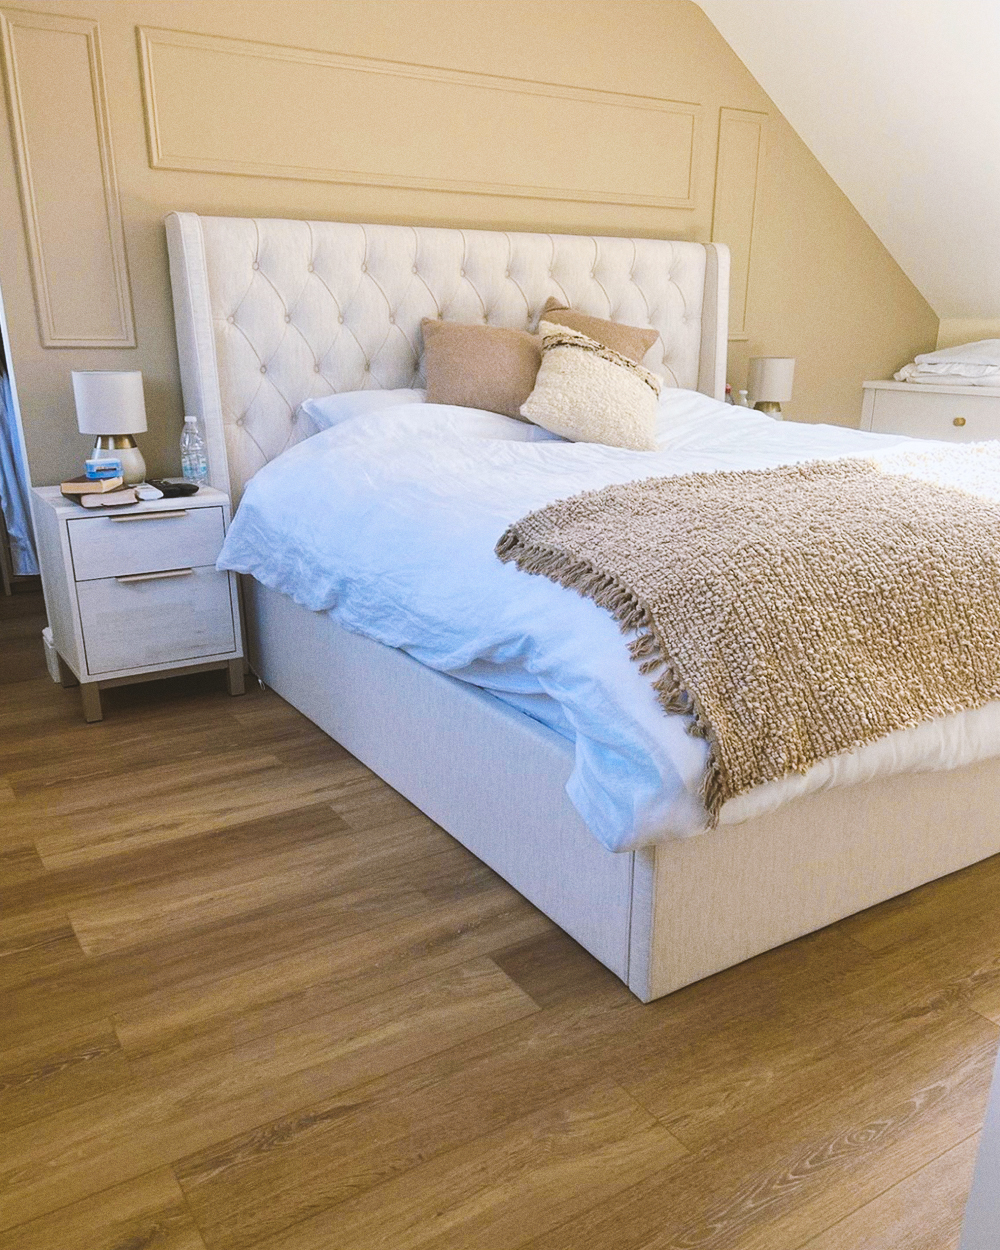
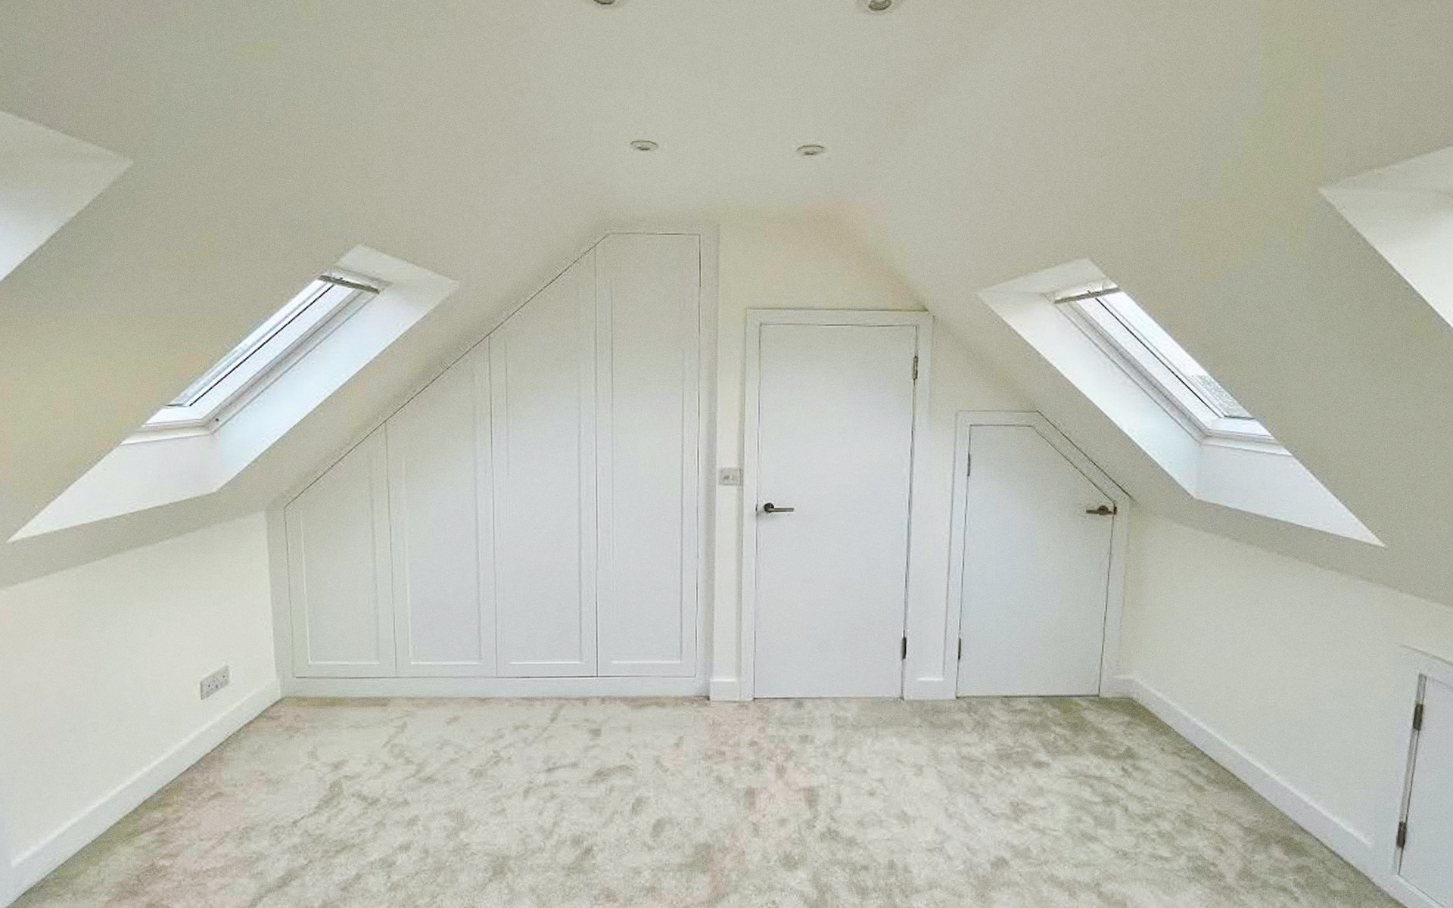
The finished conversion provides a generous new bedroom, walk-in wardrobe and en-suite shower room, making considerably better use of the available roof space.
The Brief
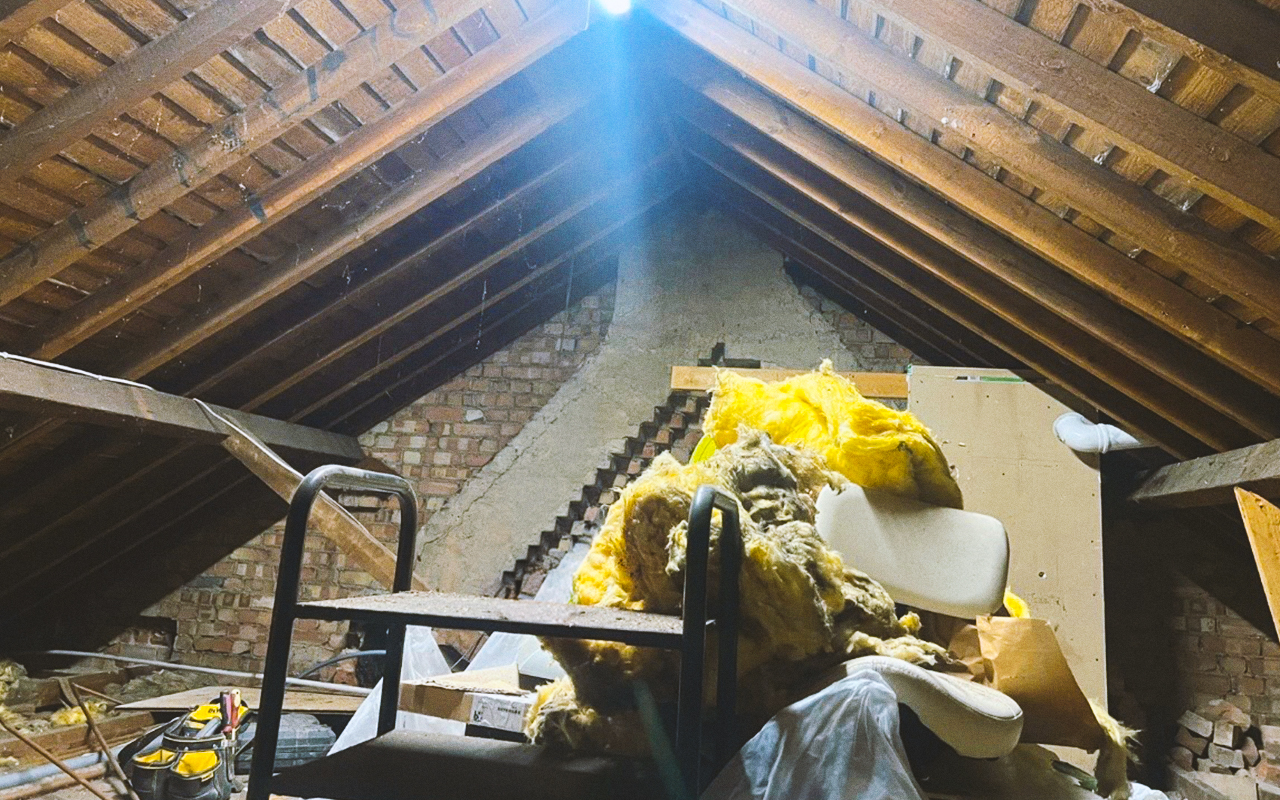
The property already contained a small loft conversion, but the existing space was limited and no longer provided the accommodation the homeowners wanted.
The aim was to completely rethink the loft, creating a substantially larger bedroom suite with improved floor area and headroom, together with dedicated wardrobe space and a more generous en-suite.
The Approach
The existing loft conversion was removed, allowing the roof space to be redesigned around a combination of hip-to-gable and rear dormer construction.
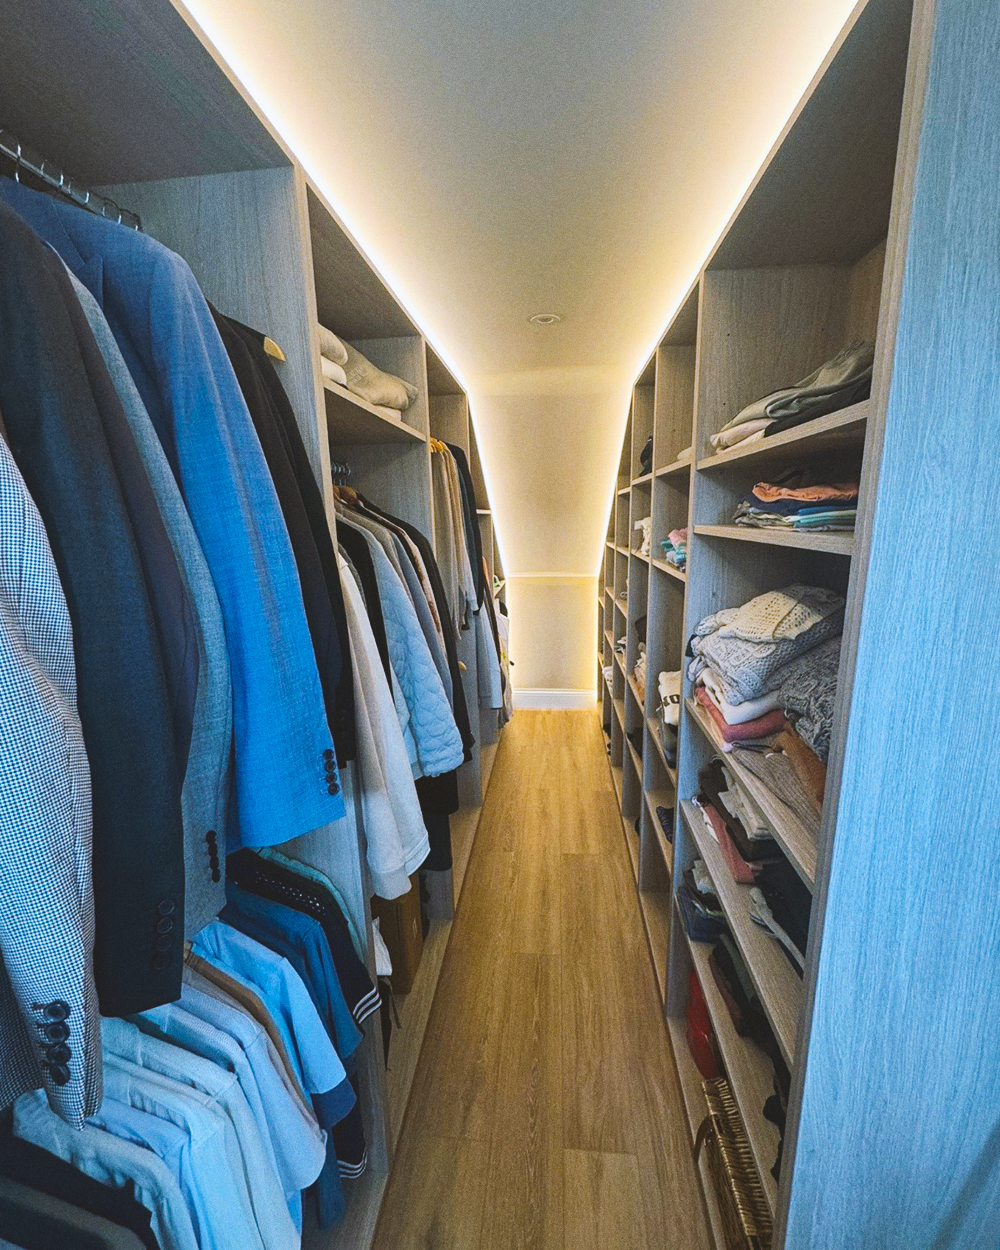
This significantly increased the usable area within the loft and provided the space needed for a large bedroom, separate walk-in wardrobe and en-suite shower room.
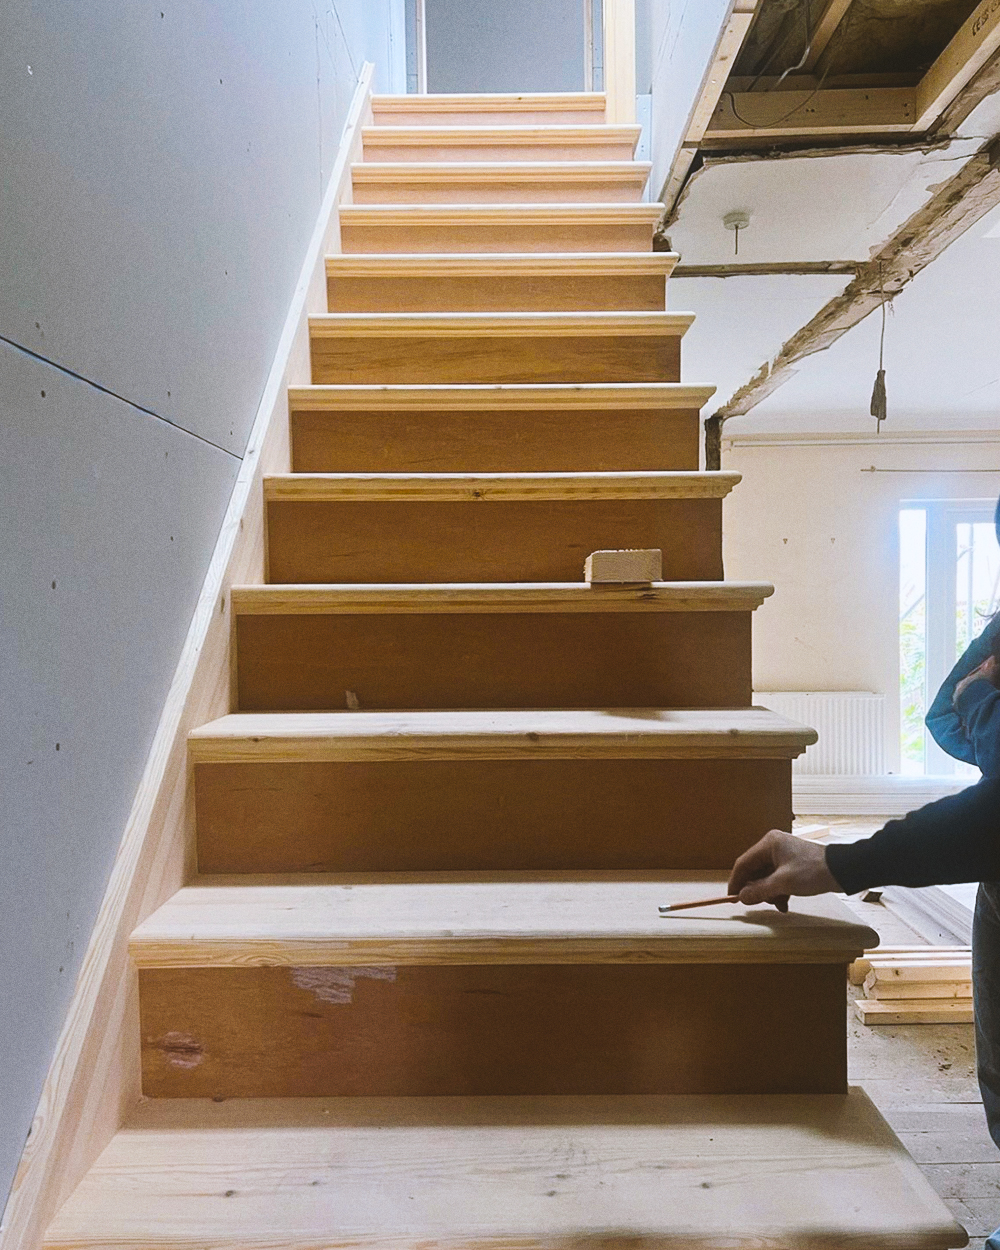
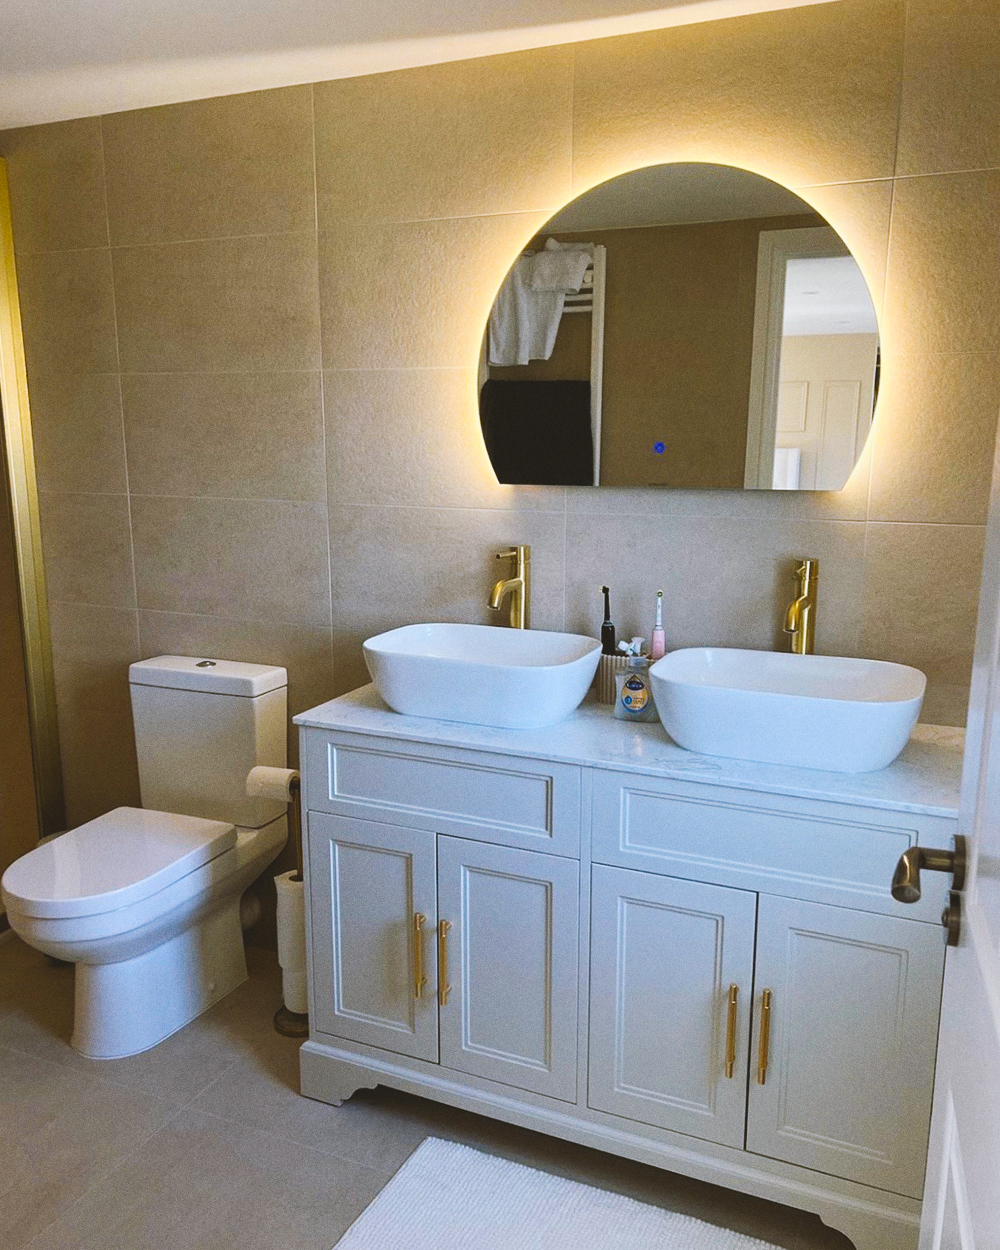
A new staircase was incorporated to connect the redesigned upper floor with the existing home, while the en-suite was planned with a spacious shower and double basin arrangement to create a more substantial principal-bedroom suite.
I prefer this wording to publicly stating that the previous conversion “was not built to current Building Regulations”. That's useful background for us, but we don't really need to make a public claim about somebody else's previous work to tell the story.
What this project involved:
-
Removal of the existing loft conversion
-
Rear dormer construction
-
New spacious bedroom
-
Walk-in wardrobe
-
Increased usable floor area and headroom
-
En-suite bathroom
-
Double basins and large shower
-
New staircase
-
Increased usable floor area and headroom
The Result
The completed conversion provides a dramatically improved use of the property's upper floor, replacing a small existing loft with a spacious and carefully planned bedroom suite.
The combination of bedroom, walk-in wardrobe and generous en-suite creates a comfortable private space, while the new staircase helps the redesigned loft connect naturally with the rest of the home.
The quality of work and the finish are outstanding, and the whole project was completed in just 5 weeks.
Considering a Loft Conversion
for your home?
We provide clear guidance, practical advice and structured delivery, without pressure.